 View All Photos
$713,350
Active10707 TORCHWOOD SEA WAY
San Antonio, FL 33576
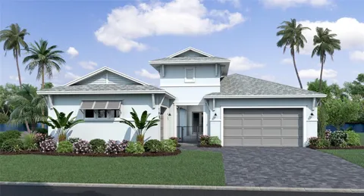
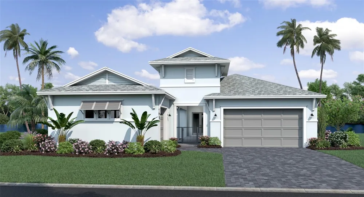
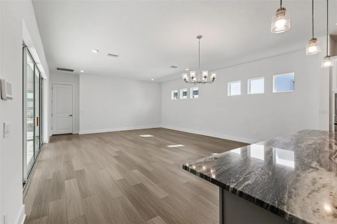
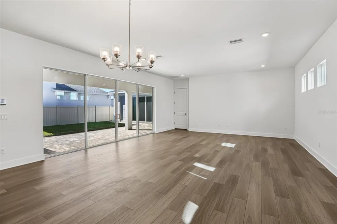
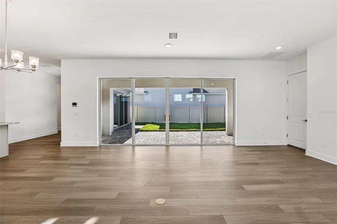
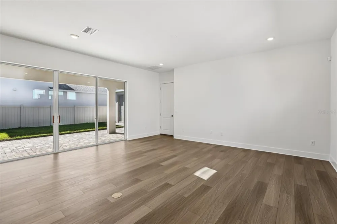
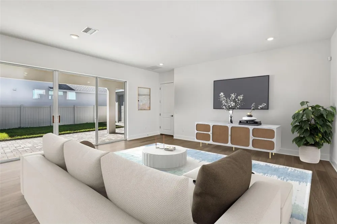
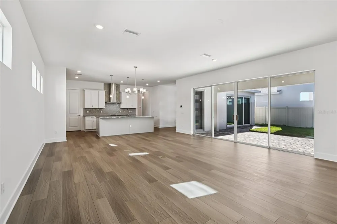
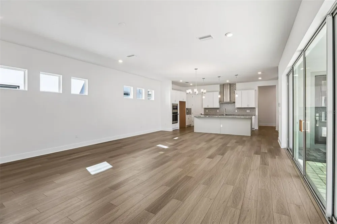
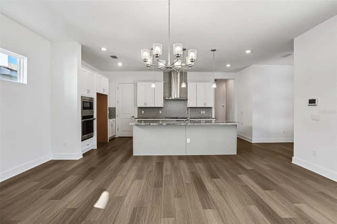
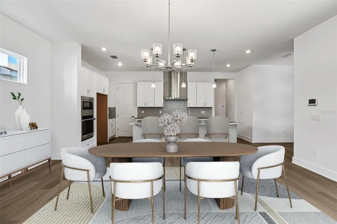
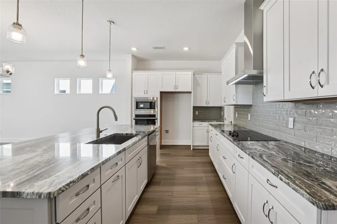
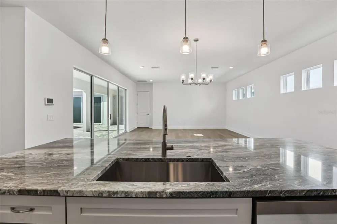
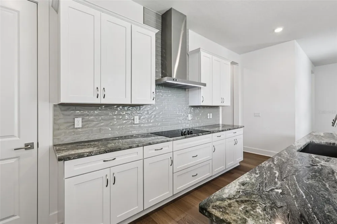
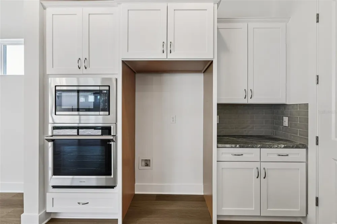
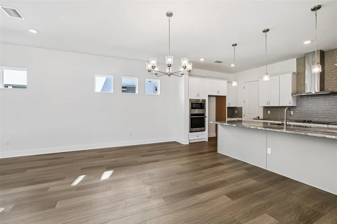
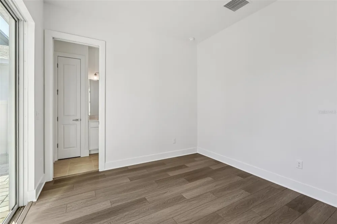
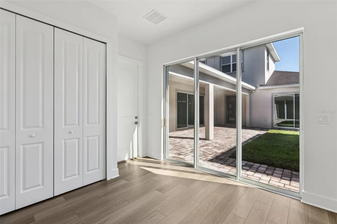
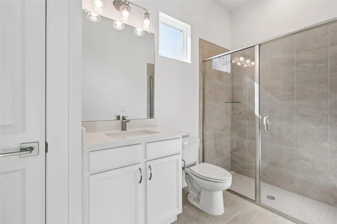
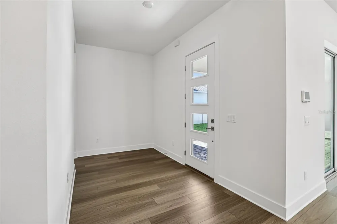
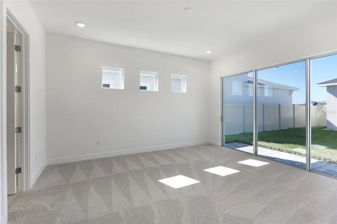
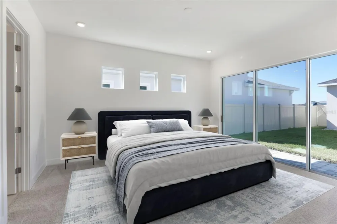
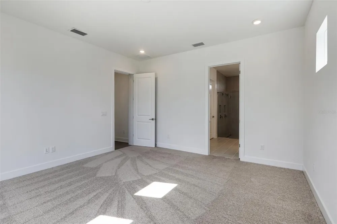
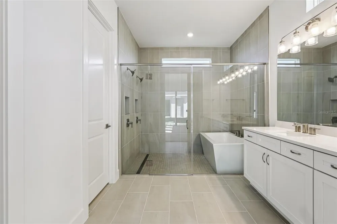
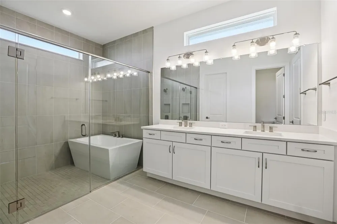
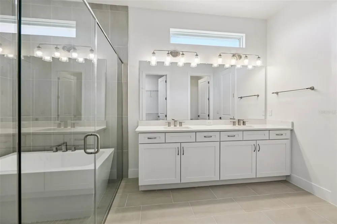
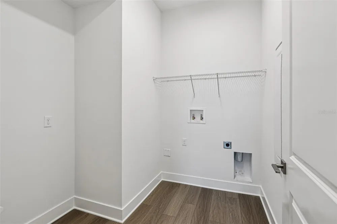
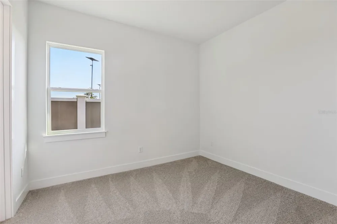
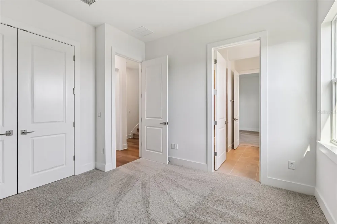
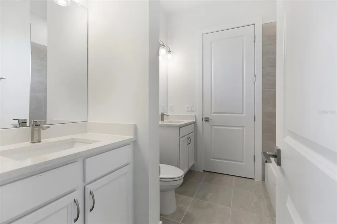
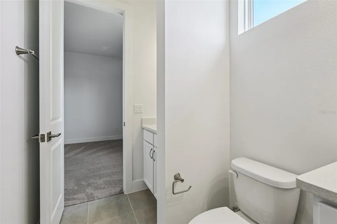
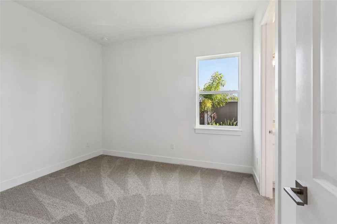
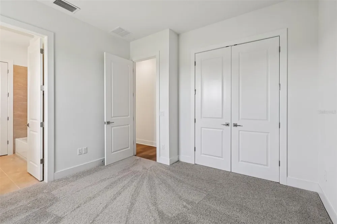
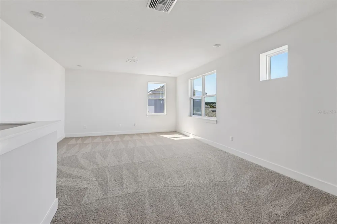
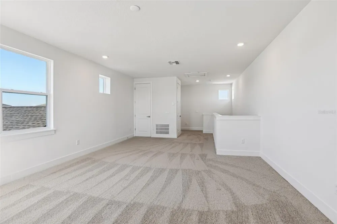
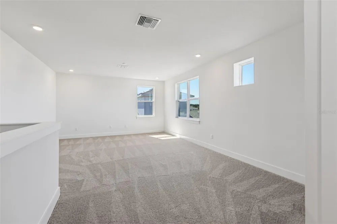
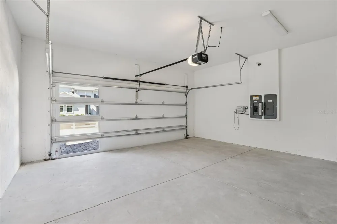
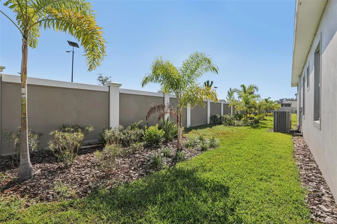
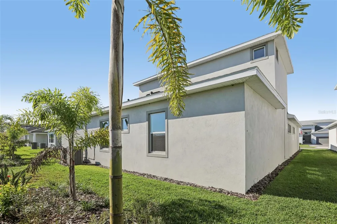
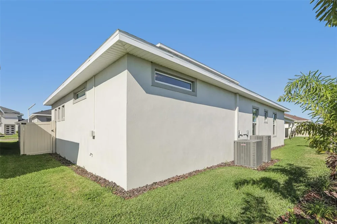
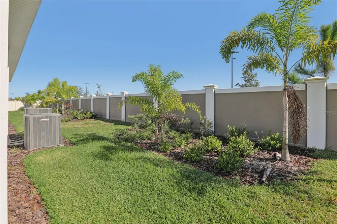
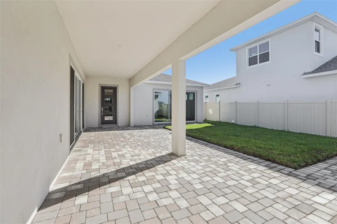
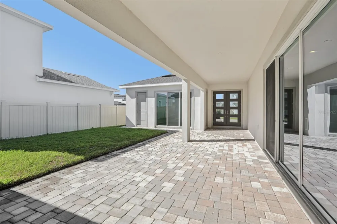
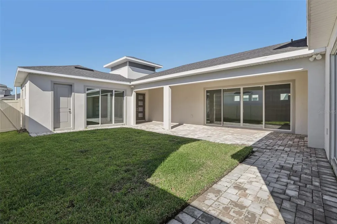
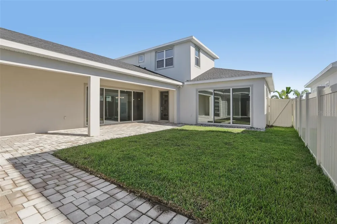
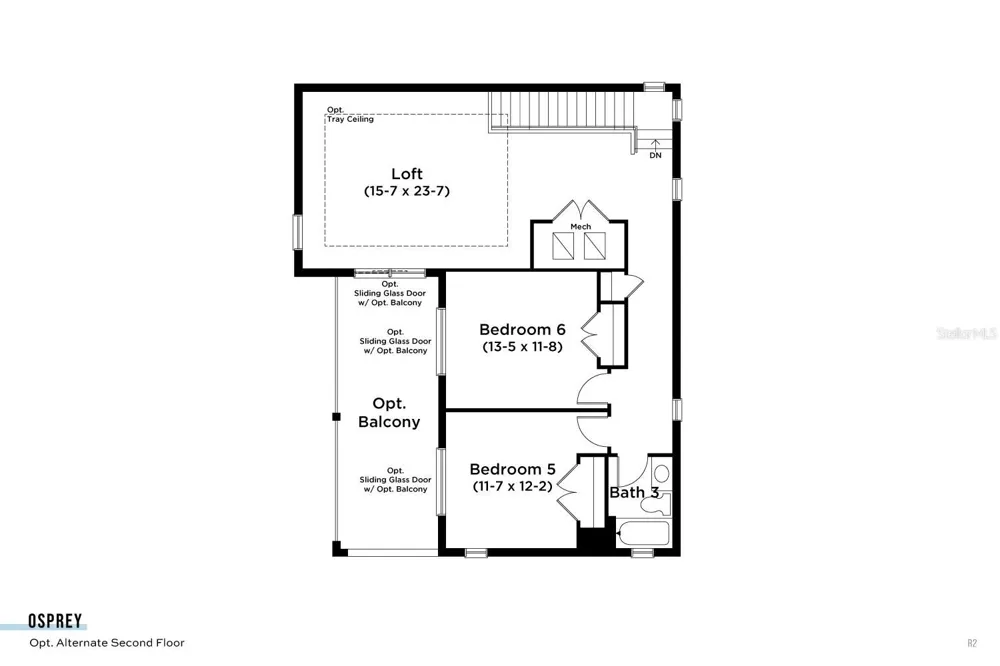
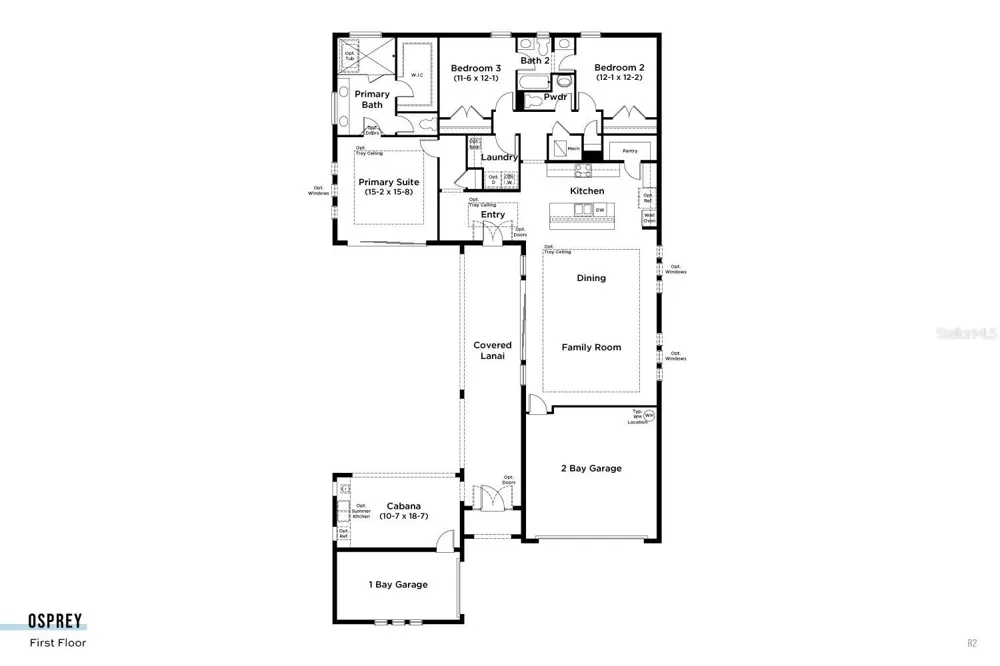
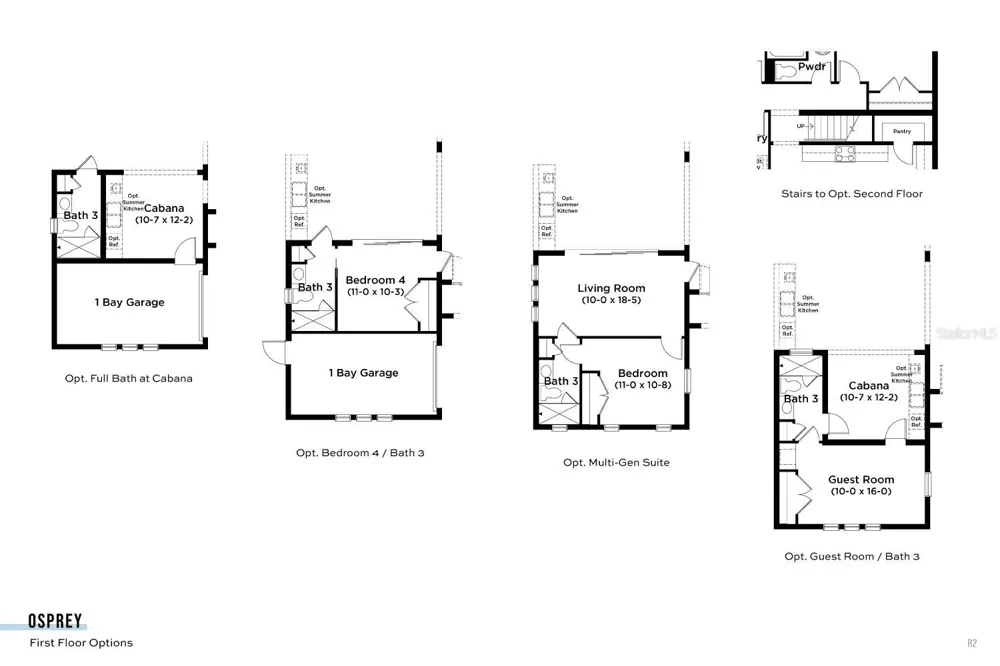
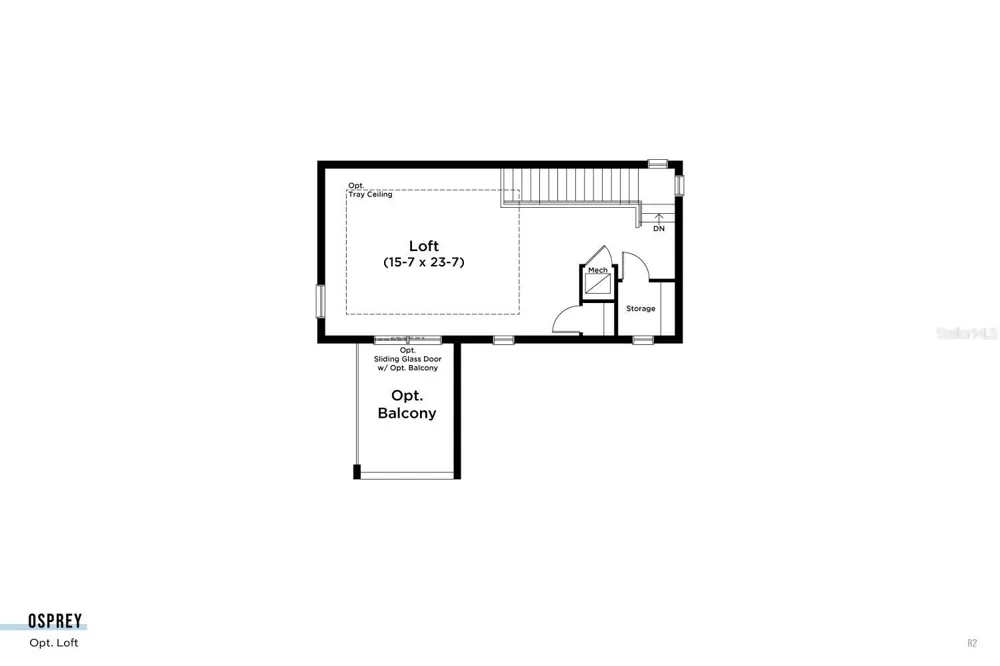
One or more photo(s) has been virtually staged. Pre-Construction. To be built. **OFFERING UP TO $25K IN FLEX CASH AND AN ADDITIONAL $25K IN CLOSING COST ASSISTANCE WITH USE OF BUILDERS APPROVED LENDER AND TITLE.** SEE SALES CONSULTANT FOR MORE INFORMATION he Only Osprey Quick Move-In Home with a Gourmet Kitchen at Eagles Cove at Mirada. Step into the stunning Osprey, a thoughtfully crafted single-story home that effortlessly blends elegance and comfort. This beautifully designed home features 4-bedrooms, an airy open-concept layout, and two separate garages — a 2-car attached garage and a detached 1-car garage. At the heart of the home, you’ll find an inviting gourmet kitchen complete with a generous walk-in pantry, an oversized island, cabinetry, quartz countertops, a Kohler cast iron sink, and stylish finishes — made for everyday living and entertaining. The kitchen flows seamlessly into the sun-filled dining area and welcoming family room. Retreat to the luxurious primary suite, where comfort meets sophistication. Enjoy a dual-sink vanity, an expansive walk-in closet, and a spa-inspired wet room featuring a gorgeous soaking tub within a sleek tiled shower enclosure. Two secondary bedrooms share a convenient Jack and Jill bathroom, offering privacy and functionality. A thoughtfully placed powder room and laundry room add to the home’s everyday ease. The courtyard creates a serene outdoor living space with a covered walkway leading to a private fourth bedroom and full bath. Connected to the detached garage, this versatile space is ideal for guests or a multi-gen suite. This home is under construction, and the photos are of a previously built home. Please contact our sales team for more information on the home.
Property Details
- Interior
- High Ceilings, Living Room/Dining Room Combo, Open Floorplan, Primary Bedroom Main Floor, Solid Wood Cabinets, Stone Counters, T
- Heating
- Central, Electric, Heat Pump
- Cooling Features
- Central Air
- Bedrooms
- 4
- Bathrooms
- 3.5
- Full Baths
- 3
- Half Baths
- 1
- View
- Trees/Woods
- Lot Features
- Cleared, Conservation Area, In County, Landscaped, Sidewalk, Paved
- Lot Description
- Cleared, Conservation Area, In County, Landscaped, Sidewalk, Paved
- Exterior Materials
- Awning(s), Courtyard, Lighting, Private Yard, Sidewalk, Sprinkler Metered
- Pool Shared
- 1
- Acres
- 0.18
- Square Feet
- 3056.0
- Parking Features
- Driveway, Garage Door Opener, Garage Faces Rear
- Parking
- 1
- Parking Spaces
- 3
- Parking Type
- Driveway
- Parking Garage Spaces
- 3.0
- Property Type
- Purchase
- Year Built
- 2026
- Foundation
- Slab
- Roof
- Shingle
- Sewer Information
- Public Sewer
- Utility Source
- Public
- Utility Features
- BB/HS Internet Available, Cable Connected, Electricity Connected, Phone Available, Public, Sewer Connected, Underground Utilitie
- Appliances
- Built-In Oven, Cooktop, Dishwasher, Disposal, Electric Water Heater, Microwave, Range Hood
- Subdivision
- MIRADA PARCEL 1
- Community Features
- Community Mailbox, Dog Park, Park, Playground, Pool, Restaurant, Sidewalks
- Elementary School
- San Antonio-PO
- Middle School
- Pasco Middle-PO
- High School
- Pasco High-PO
- County
- Pasco County
- Region
- SAN ANTONIO
- Zoning
- MPUD
- Original List Price
- $685,400
- Days on Market (Cumulative)
- 232
- Taxes Annual
- $1,364
- HOA
- 1
- HOA Fees
- 82.88
- Pets
- 1
- Pets Allowed
- 1
- Ownership
- Fee Simple
- MLS #
- TB8488446
Location
Legal
IDX information is provided exclusively for personal, non-commercial use, and may not be used for any purpose other than to identify prospective properties consumers may be interested in purchasing. Information is deemed reliable but not guaranteed. Some IDX listings have been excluded from this website. Listing Information presented by local MLS brokerage: Default
Last Updated: Nov 9, 2026 2:39 AM. Source: SMLS
Listing Broker: DRB GROUP REALTY, LLC; Lisa Clay; Lclay@drbgroup.com

Interested in Purchasing 10707 TORCHWOOD SEA WAY?
Get an estimate on monthly payments on this property.


