(813) 629-6954 irptampabay@verizon.net INTL. REALTY PLUS-TAMPA BAY
Traffic Dashboard
Home
  • Home
  • About
    • Join Our Team
    • Our Company
    • Our Services
    • Our Agents
    • Testimonials
  • Properties
    • Search For Homes
    • Featured Properties
    • Sold Properties
    • Mortgage Calculator
    • Home Valuation
    • Communities
  • Portals
    • Owner Portal
    • Tenant Portal
  • Selling
    • Buying
  • Property Management
  • Join Us
  • Facing Foreclosure
  • Relocate
  • Contact
Traffic Dashboard
(813) 629-6954 irptampabay@verizon.net
  • International Realty Plus
    1313 Providence Road
    Brandon, FL 33511
    (813) 629-6954
    irptampabay@verizon.net
Company
  • Home
  • About
  • Testimonials
  • Contact
Services
  • Buying
  • Selling
  • Home Valuation
  • Mortgage Calculator
Explore
  • Property Search
  • Featured Properties
  • Communities
Local Guide
  • Search by City
  • Search by Subdivision
  • Search by Zip
  • Search by Area
Legal
  • Privacy
  • Terms
  • DMCA
  • Accessibility
  • Fair Housing
Account
  • Dashboard
  • Logout
  • Login
International Realty Plus - Footer Logo
©2026 INTL. REALTY PLUS-TAMPA BAY. All rights reserved.
Website built by CloseHack.
My Florida Regional MLS DBA Stellar MLS

IDX information is provided exclusively for personal, non-commercial use, and may not be used for any purpose other than to identify prospective properties consumers may be interested in purchasing. Information is deemed reliable but not guaranteed. Some IDX listings have been excluded from this website. Listing Information presented by local MLS brokerage: International Realty Plus

Return
  • All Types
  • House+2 more
  • Price
  • Bed/Bath
  • Size
  • Dates
  • Filters
  • Amenities
  • Save
  • Share
Listings
No results
Sort
Home / Riverview / 13102 SATIN LILY DRIVE
13102 SATIN LILY DRIVE Riverview, FL 33579 13102 SATIN LILY DRIVE Riverview, FL 33579 13102 SATIN LILY DRIVE Riverview, FL 33579 13102 SATIN LILY DRIVE Riverview, FL 33579 13102 SATIN LILY DRIVE Riverview, FL 33579 13102 SATIN LILY DRIVE Riverview, FL 33579 13102 SATIN LILY DRIVE Riverview, FL 33579 13102 SATIN LILY DRIVE Riverview, FL 33579 13102 SATIN LILY DRIVE Riverview, FL 33579 13102 SATIN LILY DRIVE Riverview, FL 33579 13102 SATIN LILY DRIVE Riverview, FL 33579 13102 SATIN LILY DRIVE Riverview, FL 33579 13102 SATIN LILY DRIVE Riverview, FL 33579 13102 SATIN LILY DRIVE Riverview, FL 33579 13102 SATIN LILY DRIVE Riverview, FL 33579 13102 SATIN LILY DRIVE Riverview, FL 33579 13102 SATIN LILY DRIVE Riverview, FL 33579 13102 SATIN LILY DRIVE Riverview, FL 33579 13102 SATIN LILY DRIVE Riverview, FL 33579 13102 SATIN LILY DRIVE Riverview, FL 33579 13102 SATIN LILY DRIVE Riverview, FL 33579 13102 SATIN LILY DRIVE Riverview, FL 33579 13102 SATIN LILY DRIVE Riverview, FL 33579 13102 SATIN LILY DRIVE Riverview, FL 33579 13102 SATIN LILY DRIVE Riverview, FL 33579 13102 SATIN LILY DRIVE Riverview, FL 33579 13102 SATIN LILY DRIVE Riverview, FL 33579 13102 SATIN LILY DRIVE Riverview, FL 33579 13102 SATIN LILY DRIVE Riverview, FL 33579 13102 SATIN LILY DRIVE Riverview, FL 33579 13102 SATIN LILY DRIVE Riverview, FL 33579 13102 SATIN LILY DRIVE Riverview, FL 33579 13102 SATIN LILY DRIVE Riverview, FL 33579 13102 SATIN LILY DRIVE Riverview, FL 33579 13102 SATIN LILY DRIVE Riverview, FL 33579 View All Photos

$399,000

| Active

13102 SATIN LILY DRIVE

Riverview, FL 33579

2,680
Square Feet
3
Beds
2
Baths
2.50
Acres
160
Days on Market
MFRO6434104
MLS#
House
Structure
Residential
Zone
Contact

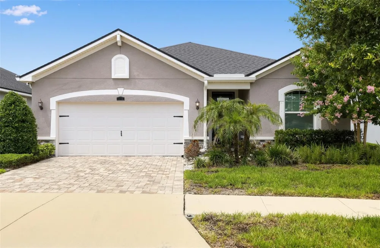
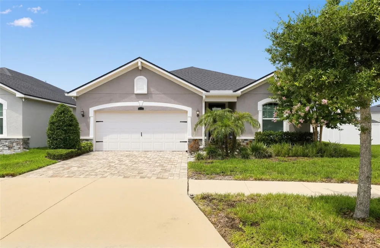
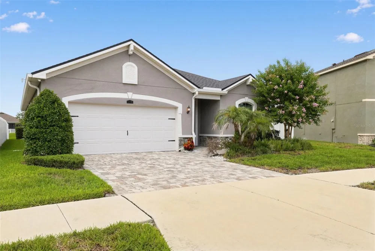
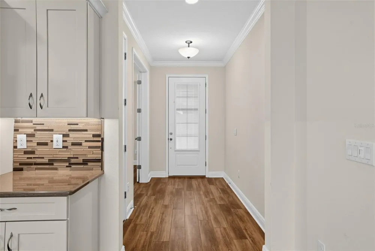
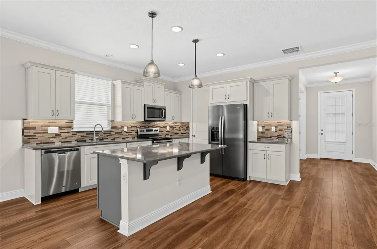
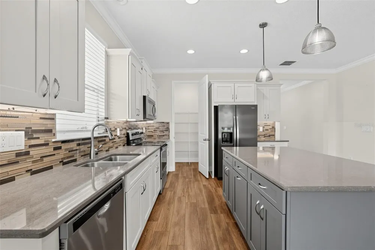
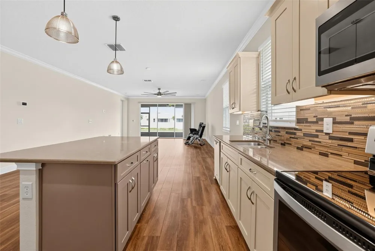
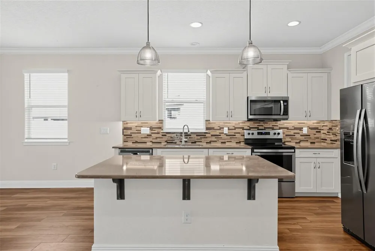
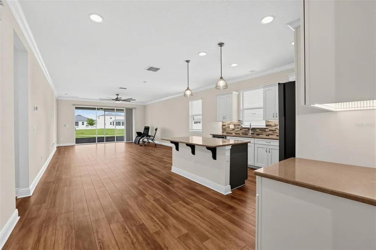
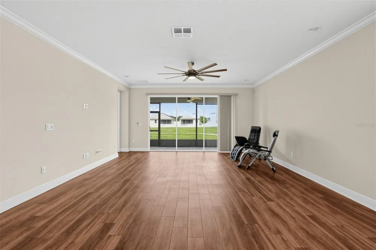
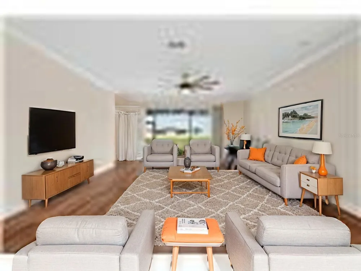
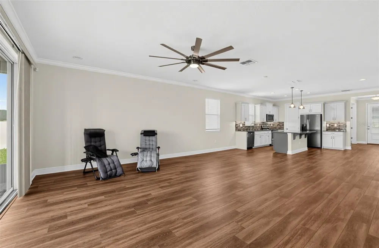
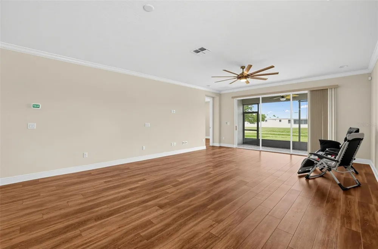
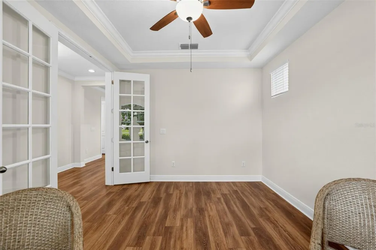
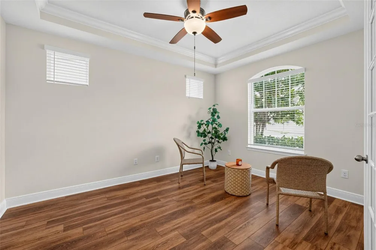
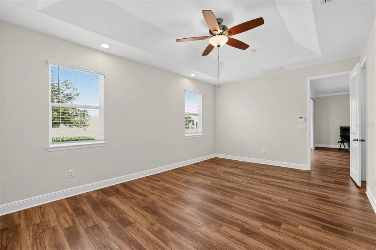
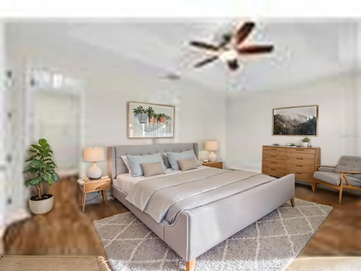
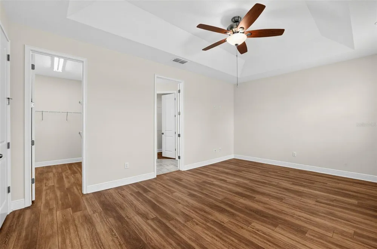
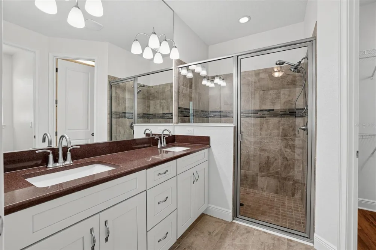
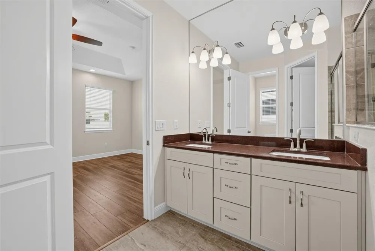
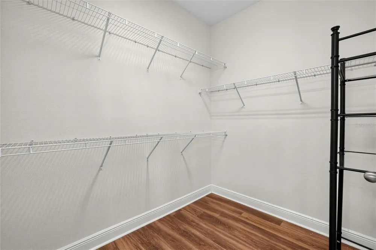
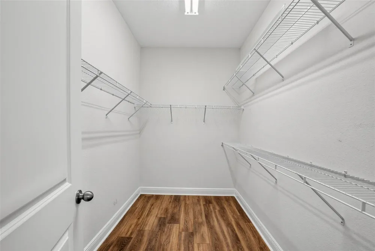
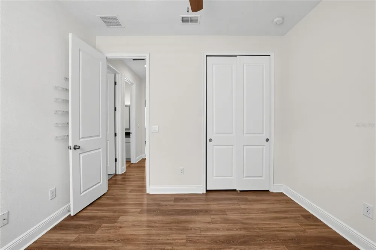
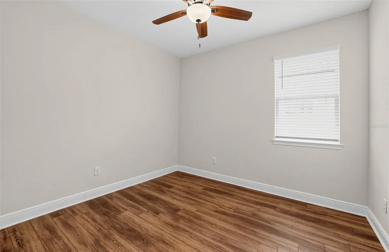
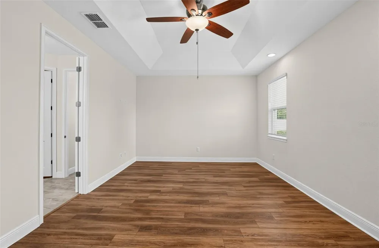
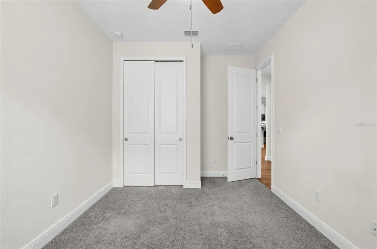
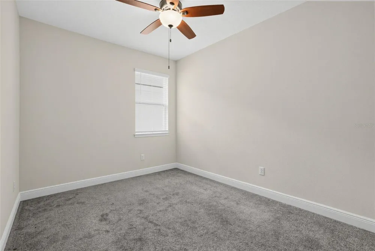
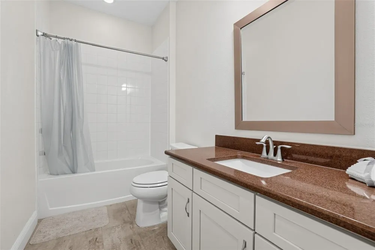
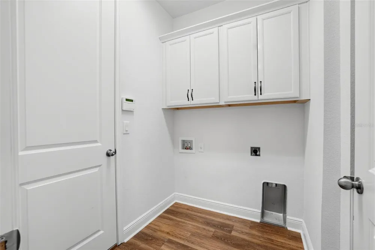
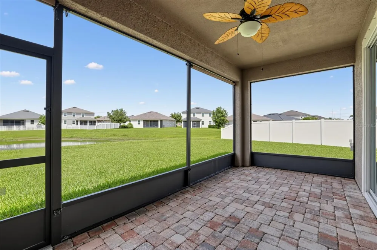
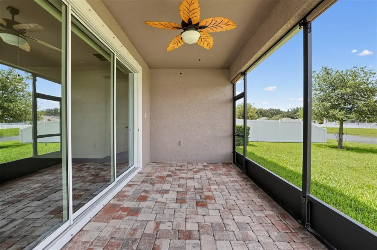
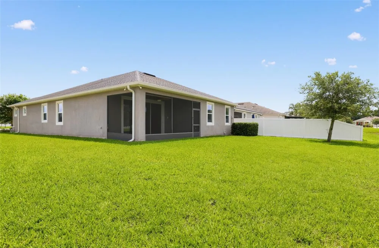
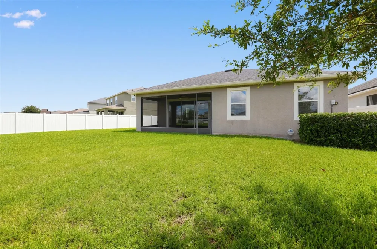
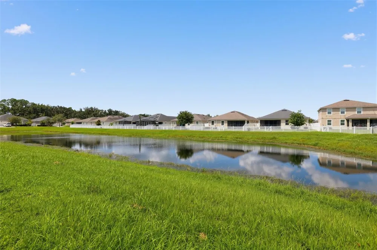
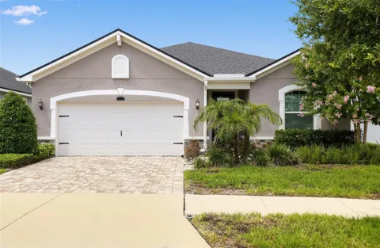
Welcome to this beautifully maintained, GREEN-certified Mattamy Homes Lucine model in the amenity-rich Triple Creek community. Built in 2019, this thoughtfully designed single-story home offers three bedrooms, two bathrooms, a private office/flex room, and 2,011 square feet of comfortable living space. The open-concept interior features high ceilings, crown molding, stylish wood-look ceramic tile, and an abundance of natural light. The spacious kitchen is equipped with tall white cabinetry, granite countertops, stainless-steel appliances, and generous workspace, flowing seamlessly into the dining and living areas for effortless everyday living and entertaining. A split-bedroom floor plan provides added privacy, while the spacious primary suite showcases a tray ceiling, two walk-in closets, and an en-suite bathroom with an oversized rain shower. Expansive 12-foot sliding glass doors open to a covered, screened lanai overlooking the tranquil pond—an inviting setting for morning coffee or relaxing at the end of the day. Additional highlights include an attached two-car garage, interior laundry, irrigation system, in-wall pest-control system, and hurricane shutters. Triple Creek residents enjoy resort-style pools, fitness facilities, a splash pad, playgrounds, tennis and basketball courts, a dog park, and miles of walking, jogging, and biking trails. Conveniently located near shopping, dining, recreation, and major commuter routes, this move-in-ready home combines modern comfort, scenic views, and an exceptional community lifestyle.

Property Details
Interior
Ceiling Fans(s), Crown Molding, Eat-in Kitchen, High Ceilings, In Wall Pest System, Kitchen/Family Room Combo, Living Room/Dinin
Heating
Central, Electric
Cooling Features
Central Air
Bedrooms
3
Bathrooms
2.0
Full Baths
2
View
Water
Lot Features
In County, Irregular Lot, Sidewalk
Lot Description
In County, Irregular Lot, Sidewalk
Exterior Materials
Hurricane Shutters
Pool Shared
1
Acres
2.5
Square Feet
2680.0
Parking Features
Driveway, Off Street, On Street, Open
Parking
1
Parking Type
Driveway
Parking Garage Spaces
2.0
Property Type
Purchase
Year Built
2019
Foundation
Slab
Roof
Shingle
Sewer Information
Public Sewer
Utility Source
Public
Utility Features
BB/HS Internet Available, Cable Available, Electricity Available, Electricity Connected, Fiber Optics, Public, Sewer Available,
Appliances
Dishwasher, Disposal, Electric Water Heater, Exhaust Fan, Microwave, Range, Refrigerator
Subdivision
TRIPLE CRK PH 2 VILLAGE E3
Community Features
Association Recreation - Owned, Deed Restrictions, Fitness Center, Golf Carts OK, No Truck/RV/Motorcycle Parking, Park, Playgrou
Elementary School
Warren Hope Dawson Elementary
Middle School
Barrington Middle
High School
Sumner High School
County
Hillsborough
Region
RIVERVIEW
Zoning
PD
Original List Price
$399,000
Days on Market (Cumulative)
160
Taxes Annual
$10,673
HOA
1
HOA Fees
95.0
Pets
1
Pets Allowed
1
Ownership
Fee Simple
MLS #
O6434104
Location
Legal

IDX information is provided exclusively for personal, non-commercial use, and may not be used for any purpose other than to identify prospective properties consumers may be interested in purchasing. Information is deemed reliable but not guaranteed. Some IDX listings have been excluded from this website. Listing Information presented by local MLS brokerage: International Realty Plus

Provided By
Listed by Daniel Robinson (#MFR261224151)
Listing Office: HOUWZER INC (#MFR261242288)

International Realty Plus Have a question about this home?

Interested in Purchasing 13102 SATIN LILY DRIVE?

Get an estimate on monthly payments on this property.

$
years
Down Payment
$
%
Interest Rate
%
Tax Rate
%
$
$annually
$monthly
Estimated Monthly Payment
$0.00
Loan Amount
$0.00