(813) 629-6954 irptampabay@verizon.net INTL. REALTY PLUS-TAMPA BAY
Traffic Dashboard
Home
  • Home
  • About
    • Join Our Team
    • Our Company
    • Our Services
    • Our Agents
    • Testimonials
  • Properties
    • Search For Homes
    • Featured Properties
    • Sold Properties
    • Mortgage Calculator
    • Home Valuation
    • Communities
  • Portals
    • Owner Portal
    • Tenant Portal
  • Selling
    • Buying
  • Property Management
  • Join Us
  • Facing Foreclosure
  • Relocate
  • Contact
Traffic Dashboard
(813) 629-6954 irptampabay@verizon.net
  • International Realty Plus
    1313 Providence Road
    Brandon, FL 33511
    (813) 629-6954
    irptampabay@verizon.net
Company
  • Home
  • About
  • Testimonials
  • Contact
Services
  • Buying
  • Selling
  • Home Valuation
  • Mortgage Calculator
Explore
  • Property Search
  • Featured Properties
  • Communities
Local Guide
  • Search by City
  • Search by Subdivision
  • Search by Zip
  • Search by Area
Legal
  • Privacy
  • Terms
  • DMCA
  • Accessibility
  • Fair Housing
Account
  • Dashboard
  • Logout
  • Login
International Realty Plus - Footer Logo
©2026 INTL. REALTY PLUS-TAMPA BAY. All rights reserved.
Website built by CloseHack.
My Florida Regional MLS DBA Stellar MLS

IDX information is provided exclusively for personal, non-commercial use, and may not be used for any purpose other than to identify prospective properties consumers may be interested in purchasing. Information is deemed reliable but not guaranteed. Some IDX listings have been excluded from this website. Listing Information presented by local MLS brokerage: International Realty Plus

Return
  • All Types
  • House+2 more
  • Price
  • Bed/Bath
  • Size
  • Dates
  • Filters
  • Amenities
  • Save
  • Share
Listings
No results
Sort
Home / Orlando / 13321 OAKENSHAW LANE
13321 OAKENSHAW LANE Orlando, FL 32832 13321 OAKENSHAW LANE Orlando, FL 32832 13321 OAKENSHAW LANE Orlando, FL 32832 13321 OAKENSHAW LANE Orlando, FL 32832 13321 OAKENSHAW LANE Orlando, FL 32832 13321 OAKENSHAW LANE Orlando, FL 32832 13321 OAKENSHAW LANE Orlando, FL 32832 13321 OAKENSHAW LANE Orlando, FL 32832 13321 OAKENSHAW LANE Orlando, FL 32832 13321 OAKENSHAW LANE Orlando, FL 32832 13321 OAKENSHAW LANE Orlando, FL 32832 13321 OAKENSHAW LANE Orlando, FL 32832 13321 OAKENSHAW LANE Orlando, FL 32832 13321 OAKENSHAW LANE Orlando, FL 32832 13321 OAKENSHAW LANE Orlando, FL 32832 13321 OAKENSHAW LANE Orlando, FL 32832 13321 OAKENSHAW LANE Orlando, FL 32832 13321 OAKENSHAW LANE Orlando, FL 32832 13321 OAKENSHAW LANE Orlando, FL 32832 13321 OAKENSHAW LANE Orlando, FL 32832 13321 OAKENSHAW LANE Orlando, FL 32832 13321 OAKENSHAW LANE Orlando, FL 32832 13321 OAKENSHAW LANE Orlando, FL 32832 13321 OAKENSHAW LANE Orlando, FL 32832 13321 OAKENSHAW LANE Orlando, FL 32832 13321 OAKENSHAW LANE Orlando, FL 32832 13321 OAKENSHAW LANE Orlando, FL 32832 13321 OAKENSHAW LANE Orlando, FL 32832 13321 OAKENSHAW LANE Orlando, FL 32832 13321 OAKENSHAW LANE Orlando, FL 32832 13321 OAKENSHAW LANE Orlando, FL 32832 13321 OAKENSHAW LANE Orlando, FL 32832 13321 OAKENSHAW LANE Orlando, FL 32832 13321 OAKENSHAW LANE Orlando, FL 32832 13321 OAKENSHAW LANE Orlando, FL 32832 13321 OAKENSHAW LANE Orlando, FL 32832 13321 OAKENSHAW LANE Orlando, FL 32832 13321 OAKENSHAW LANE Orlando, FL 32832 13321 OAKENSHAW LANE Orlando, FL 32832 13321 OAKENSHAW LANE Orlando, FL 32832 13321 OAKENSHAW LANE Orlando, FL 32832 13321 OAKENSHAW LANE Orlando, FL 32832 13321 OAKENSHAW LANE Orlando, FL 32832 13321 OAKENSHAW LANE Orlando, FL 32832 13321 OAKENSHAW LANE Orlando, FL 32832 13321 OAKENSHAW LANE Orlando, FL 32832 13321 OAKENSHAW LANE Orlando, FL 32832 13321 OAKENSHAW LANE Orlando, FL 32832 13321 OAKENSHAW LANE Orlando, FL 32832 13321 OAKENSHAW LANE Orlando, FL 32832 13321 OAKENSHAW LANE Orlando, FL 32832 13321 OAKENSHAW LANE Orlando, FL 32832 13321 OAKENSHAW LANE Orlando, FL 32832 13321 OAKENSHAW LANE Orlando, FL 32832 13321 OAKENSHAW LANE Orlando, FL 32832 13321 OAKENSHAW LANE Orlando, FL 32832 13321 OAKENSHAW LANE Orlando, FL 32832 13321 OAKENSHAW LANE Orlando, FL 32832 13321 OAKENSHAW LANE Orlando, FL 32832 13321 OAKENSHAW LANE Orlando, FL 32832 13321 OAKENSHAW LANE Orlando, FL 32832 13321 OAKENSHAW LANE Orlando, FL 32832 13321 OAKENSHAW LANE Orlando, FL 32832 13321 OAKENSHAW LANE Orlando, FL 32832 13321 OAKENSHAW LANE Orlando, FL 32832 13321 OAKENSHAW LANE Orlando, FL 32832 13321 OAKENSHAW LANE Orlando, FL 32832 13321 OAKENSHAW LANE Orlando, FL 32832 13321 OAKENSHAW LANE Orlando, FL 32832 13321 OAKENSHAW LANE Orlando, FL 32832 13321 OAKENSHAW LANE Orlando, FL 32832 13321 OAKENSHAW LANE Orlando, FL 32832 13321 OAKENSHAW LANE Orlando, FL 32832 13321 OAKENSHAW LANE Orlando, FL 32832 13321 OAKENSHAW LANE Orlando, FL 32832 View All Photos

$3,900

| Active

13321 OAKENSHAW LANE

Orlando, FL 32832

3,210
Square Feet
4
Beds
3
Baths
0.17
Acres
3
Days on Market
O6437627
MLS#
Rental
Type
House
Structure
Residential
Zone
Contact

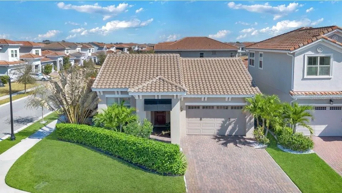
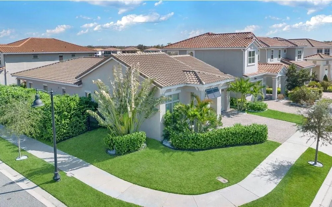
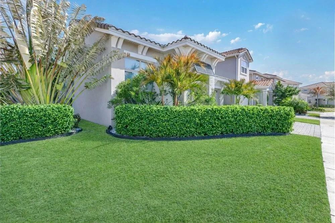
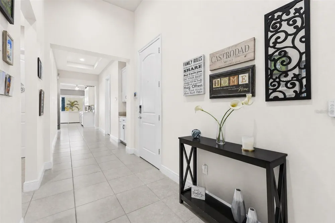
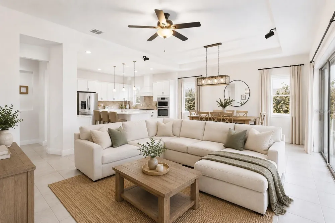
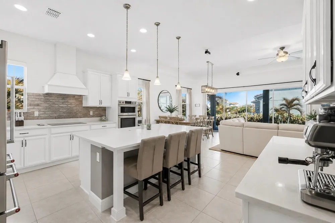
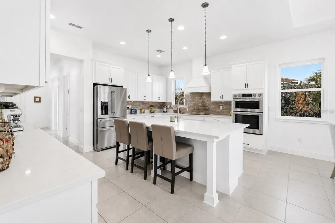
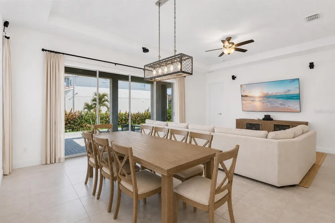
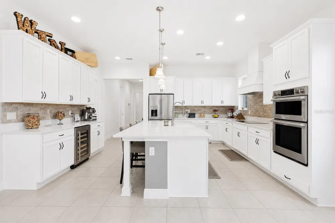
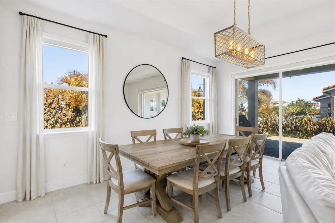
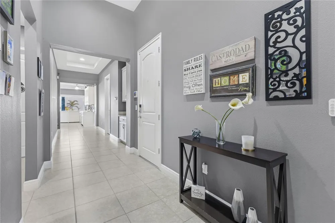
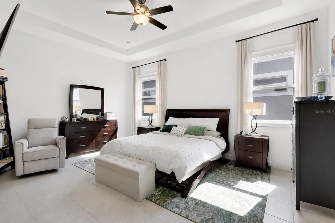
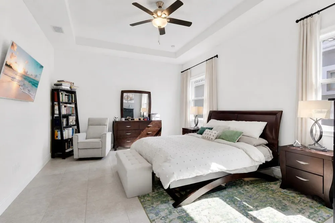
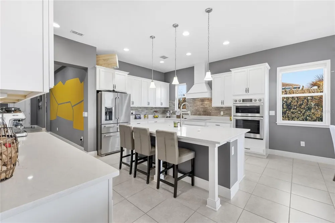
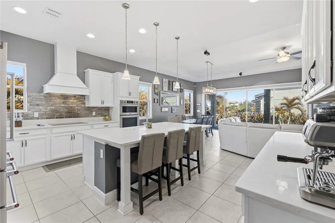
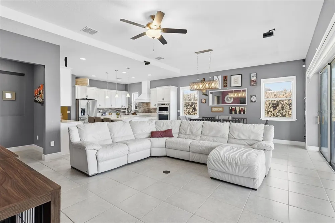
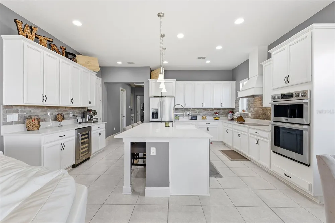
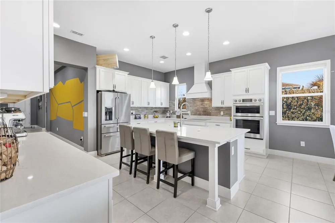
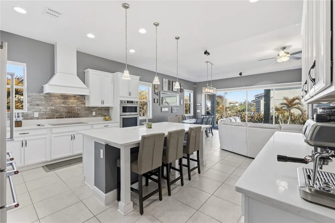
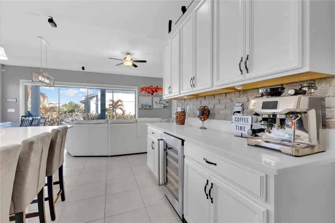
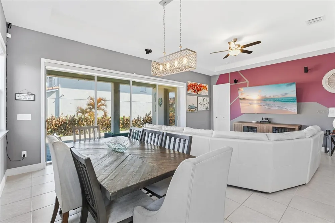
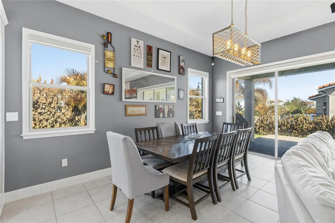
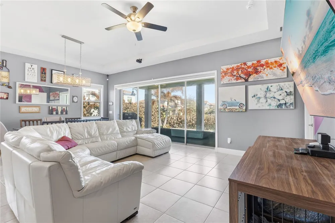
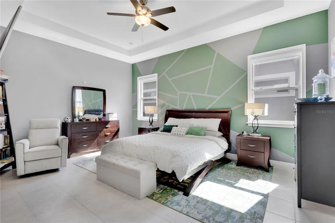
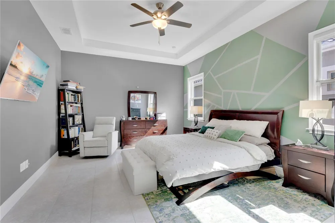
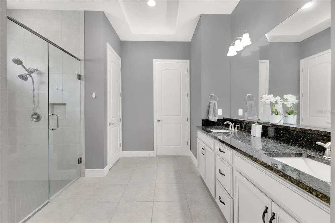
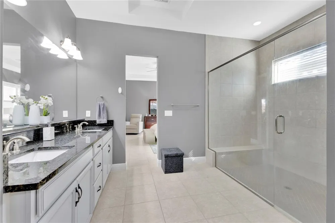
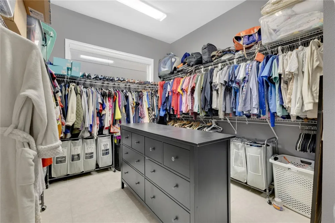
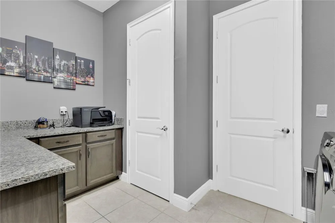
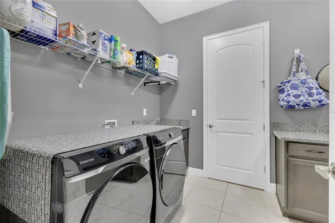
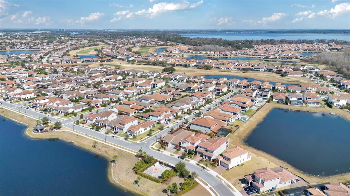
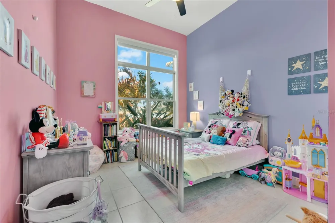
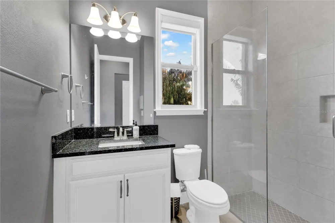
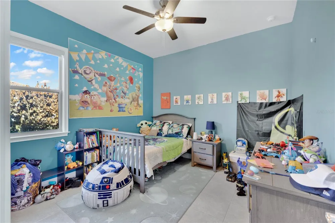
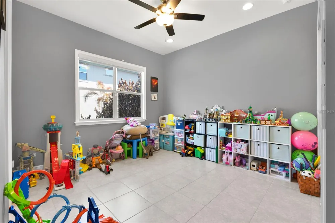
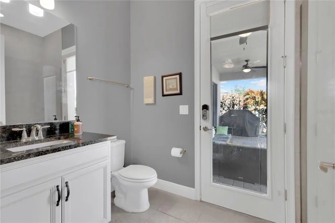
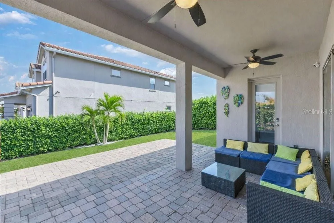
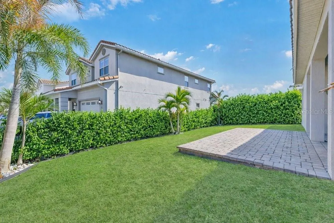
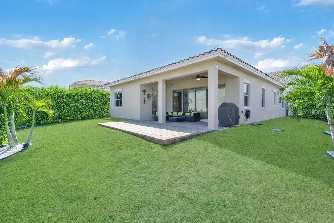
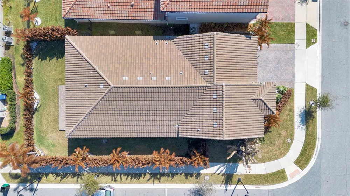
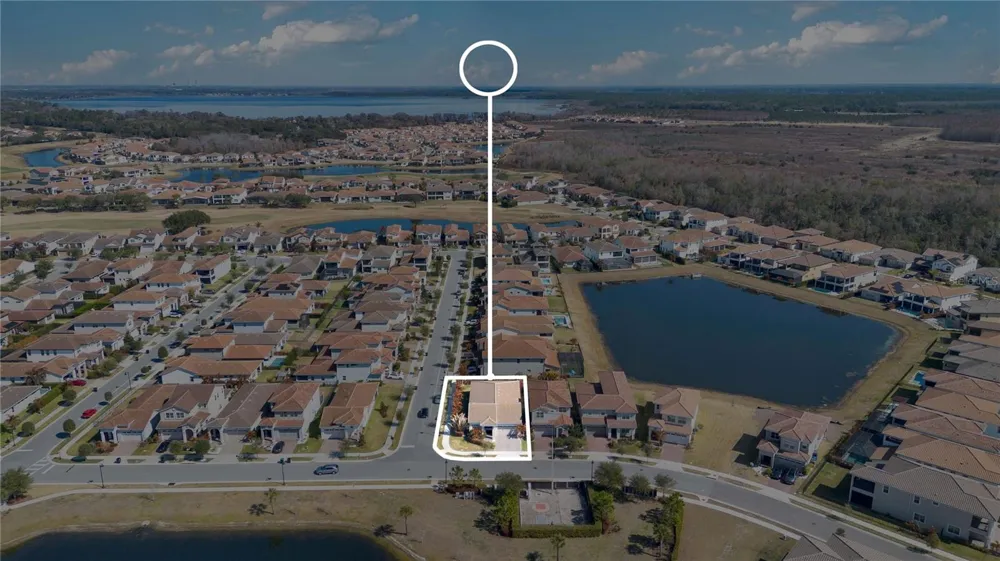
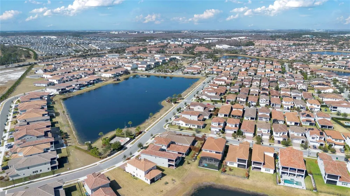
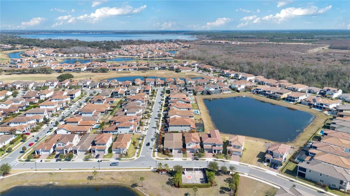
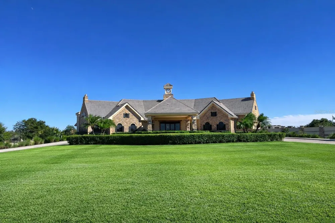
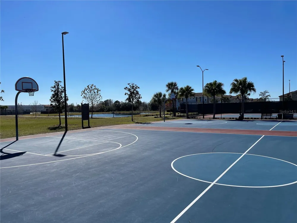
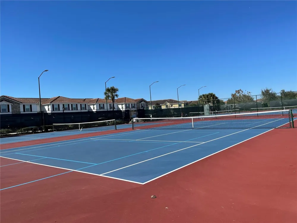
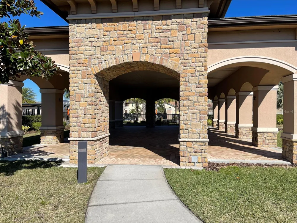
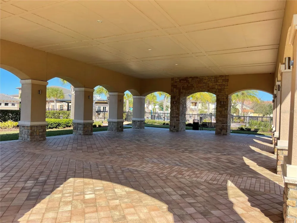
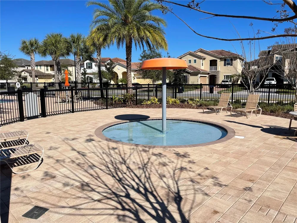
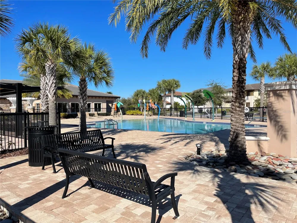
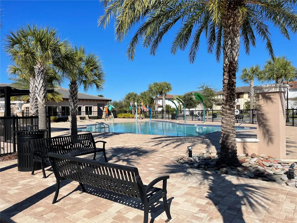
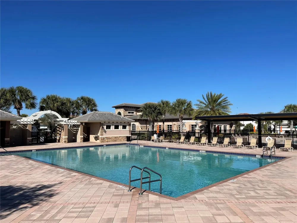
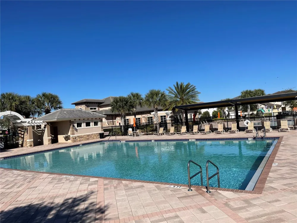
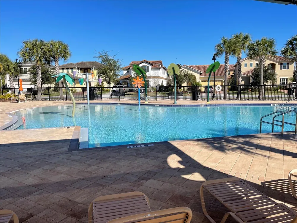
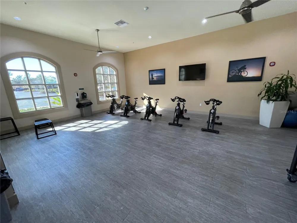
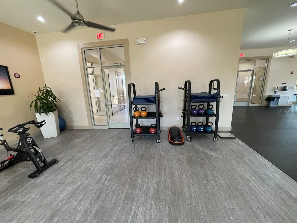
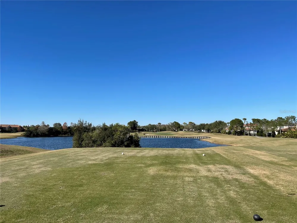
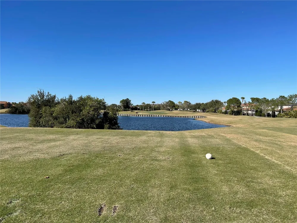
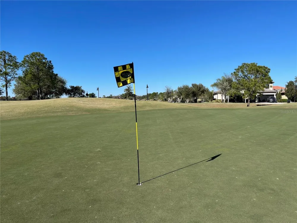
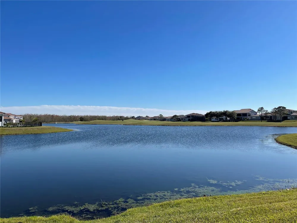
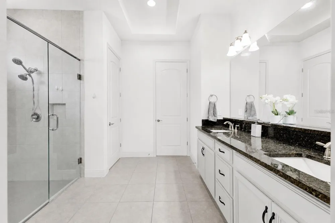
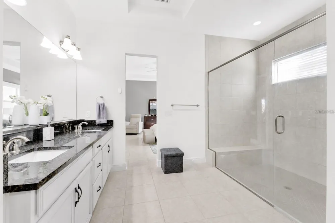
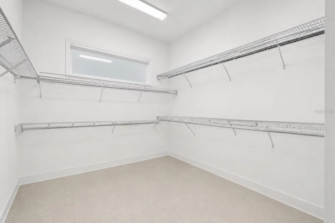
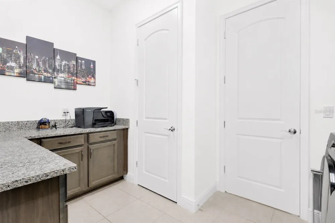
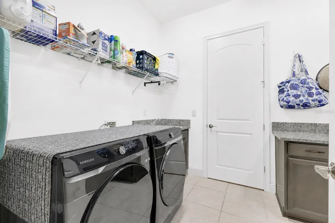
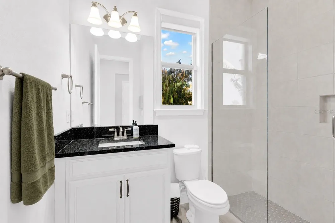
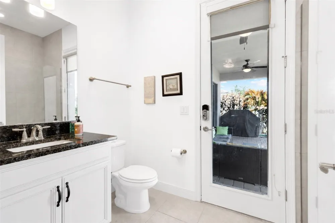
Quiet Luxury Living in Eagle Creek | Golf Course Community | Premier Lake Nona Location Welcome to refined living in the highly sought-after gated community of Eagle Creek, home to a premier 18-hole championship golf course in the heart of Lake Nona. This exceptional single-story residence offers the perfect balance of elegance, comfort, and thoughtful design — delivering the quiet luxury lifestyle today’s buyers are searching for. From the moment you enter, you are welcomed by an expansive foyer that sets the tone for the home’s open, airy layout. Two well-appointed bedrooms are positioned at the front of the home, creating ideal separation and flexibility for guests, office space, or multigenerational living. Private Primary Retreat Located toward the center of the home for privacy and convenience, the primary suite offers: Oversized walk-in closet with direct laundry room access — a rare and highly functional design feature Dual vanities with elegant white cabinetry Spa-inspired oversized super shower designed for both comfort and style Chef-Inspired Kitchen & Open Living Designed for both everyday living and entertaining: Expansive center island Abundant counter and cabinet space ideal for coffee or wine bar setup Sleek white cabinetry Premium chef-style hood extractor Warm, welcoming flow into the main living space This open-concept layout creates a seamless connection between kitchen, dining, and living areas — perfect for hosting or relaxing. Flexible Layout with En-Suite Retreat A spacious rear en-suite bedroom functions beautifully as: Second primary suite Guest retreat Private office or flex space Outdoor Living & Designer Upgrades Oversized paved patio ideal for entertaining Beautifully designed fenced yard Custom designer wall treatments throughout Smart and stylish finishes that elevate the home’s character Highly Desired Single-Story Floor Plan One of the larger and most sought-after single-level designs within Eagle Creek, offering functional living spaces exactly where you need them. Unmatched Lake Nona Lifestyle Enjoy resort-style living with: Gated security Championship golf course Close proximity to Medical City, USTA, KPMG, Nemours, VA Hospital, and Lake Nona Town Center Dining, entertainment, and top-rated schools nearby A rare opportunity to own a beautifully designed single-story home that combines luxury, comfort, and location in one exceptional property. Schedule your private showing today.

Property Details
Interior
Ceiling Fans(s), Crown Molding, Eat-in Kitchen, High Ceilings, Kitchen/Family Room Combo, Living Room/Dining Room Combo, Open Fl
Heating
Central, Electric
Cooling Features
Central Air
Bedrooms
4
Bathrooms
3.0
Full Baths
3
View
Water
Lot Features
Corner Lot, In County, Landscaped, Level, Near Golf Course, Near Public Transit, Oversized Lot, Private, Sidewalk, Paved
Lot Description
Corner Lot, In County, Landscaped, Level, Near Golf Course, Near Public Transit, Oversized Lot, Private, Sidewalk, Paved
Exterior Materials
Lighting
Pool Shared
1
Acres
0.17
Square Feet
3210.0
Parking Features
Driveway, Electric Vehicle Charging Station(s), Garage Door Opener, Off Street
Parking
1
Parking Type
Driveway
Parking Garage Spaces
2.0
Property Type
Rental
Year Built
2022
Sewer Information
Public Sewer
Utility Source
Public
Utility Features
BB/HS Internet Available, Electricity Connected, Fiber Optics, Sewer Connected, Underground Utilities
Appliances
Built-In Oven, Convection Oven, Cooktop, Dishwasher, Disposal, Electric Water Heater, Microwave, Range Hood, Refrigerator
Subdivision
EAGLE CRK VILLAGE K PH 2A
Community Features
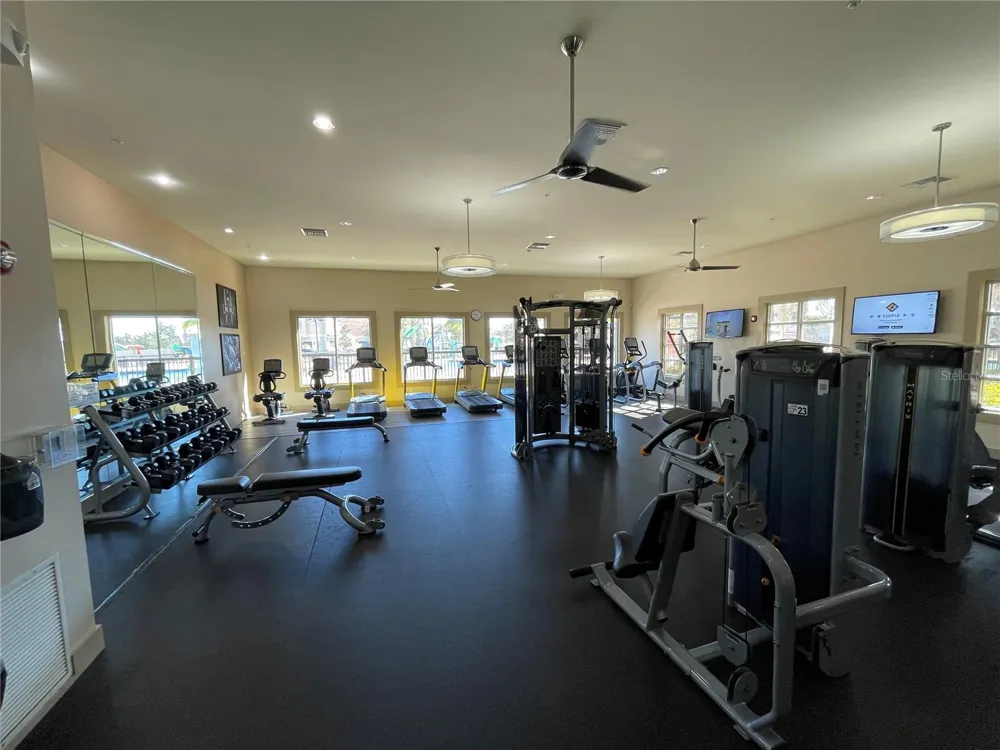
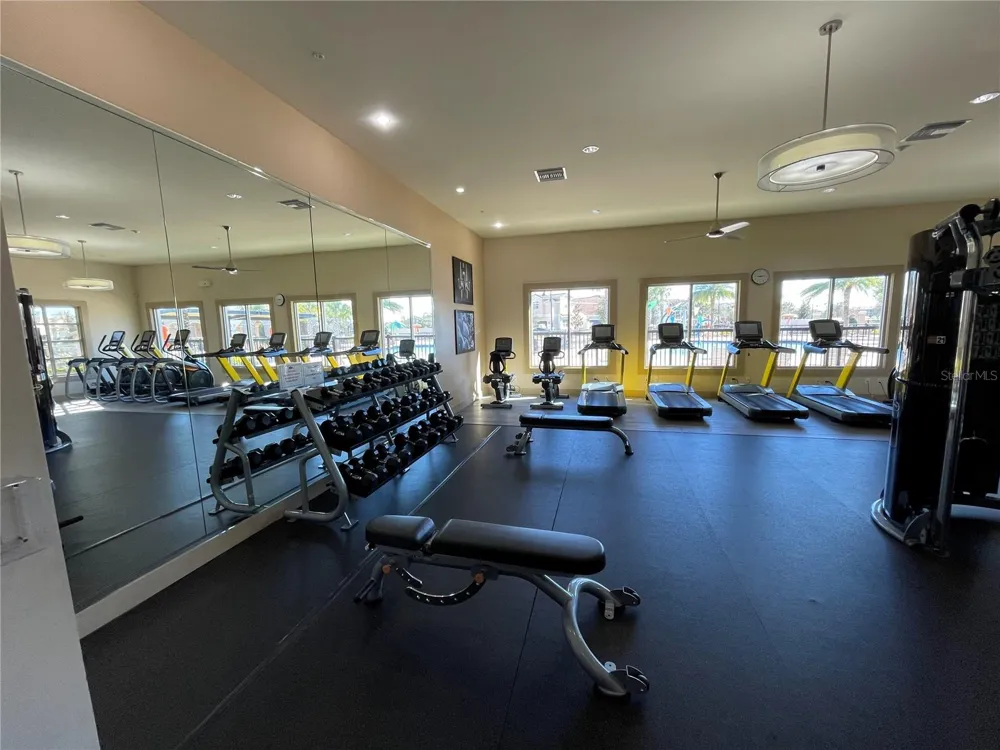
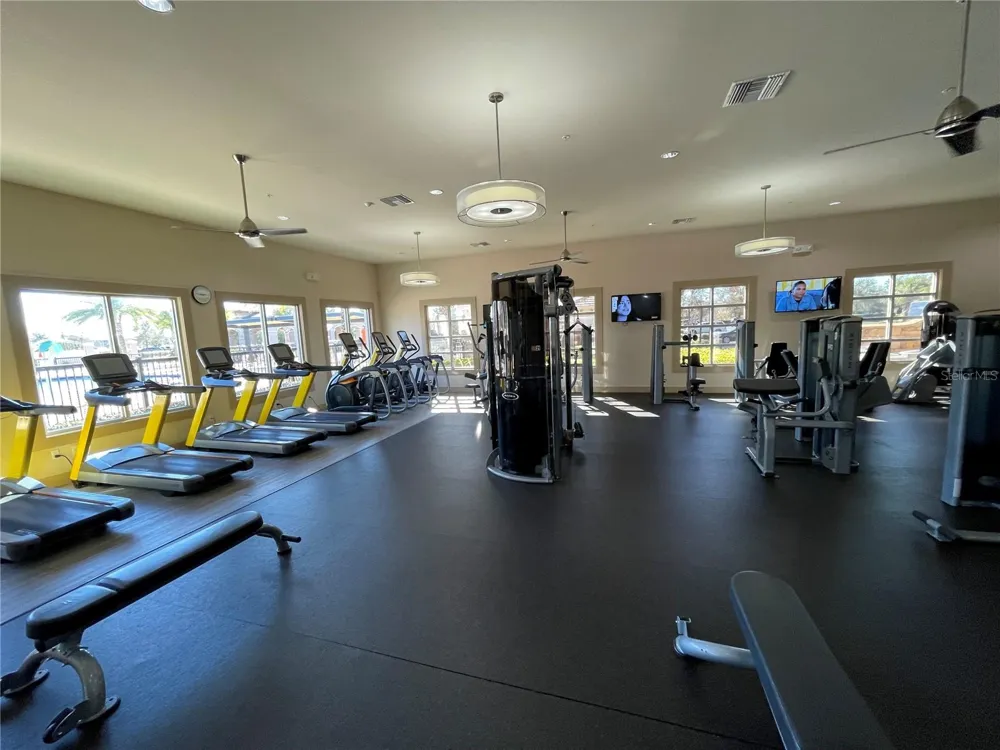
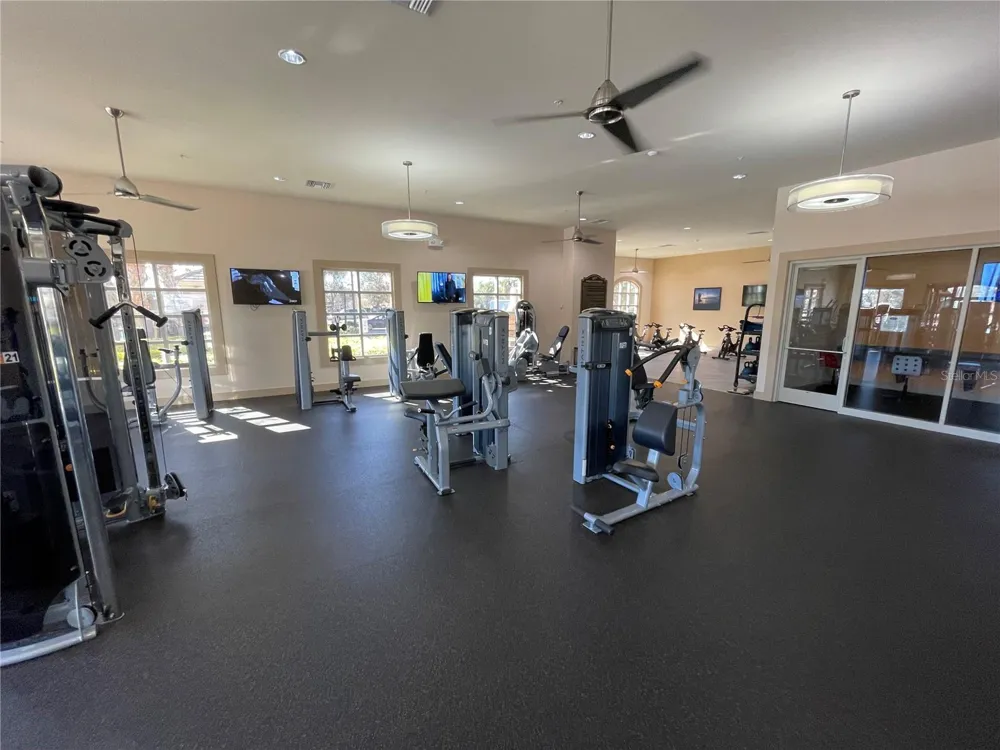
Dog Park, Fitness Center, Gated Community - Guard, Golf Carts OK, Golf, Irrigation-Reclaimed Water, Park, Playground, Pool, Rest
Elementary School
Eagle Creek Elementary
Middle School
Lake Nona Middle School
High School
Lake Nona High
County
Orange
Region
ORLANDO
Date Available
August 30, 2026
Original List Price
$3,900
Days on Market (Cumulative)
3
HOA
1
Pets
1
Pets Allowed
1
MLS #
O6437627
Location
Legal

IDX information is provided exclusively for personal, non-commercial use, and may not be used for any purpose other than to identify prospective properties consumers may be interested in purchasing. Information is deemed reliable but not guaranteed. Some IDX listings have been excluded from this website. Listing Information presented by local MLS brokerage: International Realty Plus

Last Updated: Sep 2, 2026 12:26 PM. Source: SMLS

Provided By
Listed by Maurice Rogers, III (#MFR261216887), Email: toplakenonarealtor@gmail.com
Listing Office: LPT REALTY, LLC (#MFR261016803)

International Realty Plus Have a question about this home?

Interested in Purchasing 13321 OAKENSHAW LANE?

Get an estimate on monthly payments on this property.

$
years
Down Payment
$
%
Interest Rate
%
Tax Rate
%
$
$annually
$monthly
Estimated Monthly Payment
$0.00
Loan Amount
$0.00