(813) 629-6954 irptampabay@verizon.net INTL. REALTY PLUS-TAMPA BAY
Traffic Dashboard
Home
  • Home
  • About
    • Join Our Team
    • Our Company
    • Our Services
    • Our Agents
    • Testimonials
  • Properties
    • Search For Homes
    • Featured Properties
    • Sold Properties
    • Mortgage Calculator
    • Home Valuation
    • Communities
  • Portals
    • Owner Portal
    • Tenant Portal
  • Selling
    • Buying
  • Property Management
  • Join Us
  • Facing Foreclosure
  • Relocate
  • Contact
Traffic Dashboard
(813) 629-6954 irptampabay@verizon.net
  • International Realty Plus
    1313 Providence Road
    Brandon, FL 33511
    (813) 629-6954
    irptampabay@verizon.net
Company
  • Home
  • About
  • Testimonials
  • Contact
Services
  • Buying
  • Selling
  • Home Valuation
  • Mortgage Calculator
Explore
  • Property Search
  • Featured Properties
  • Communities
Local Guide
  • Search by City
  • Search by Subdivision
  • Search by Zip
  • Search by Area
Legal
  • Privacy
  • Terms
  • DMCA
  • Accessibility
  • Fair Housing
Account
  • Dashboard
  • Logout
  • Login
International Realty Plus - Footer Logo
©2026 INTL. REALTY PLUS-TAMPA BAY. All rights reserved.
Website built by CloseHack.
My Florida Regional MLS DBA Stellar MLS

IDX information is provided exclusively for personal, non-commercial use, and may not be used for any purpose other than to identify prospective properties consumers may be interested in purchasing. Information is deemed reliable but not guaranteed. Some IDX listings have been excluded from this website. Listing Information presented by local MLS brokerage: International Realty Plus

Return
  • All Types
  • House+2 more
  • Price
  • Bed/Bath
  • Size
  • Dates
  • Filters
  • Amenities
  • Save
  • Share
Listings
No results
Sort
Home / Riverview / 2086 KINGS PALACE DRIVE #2086
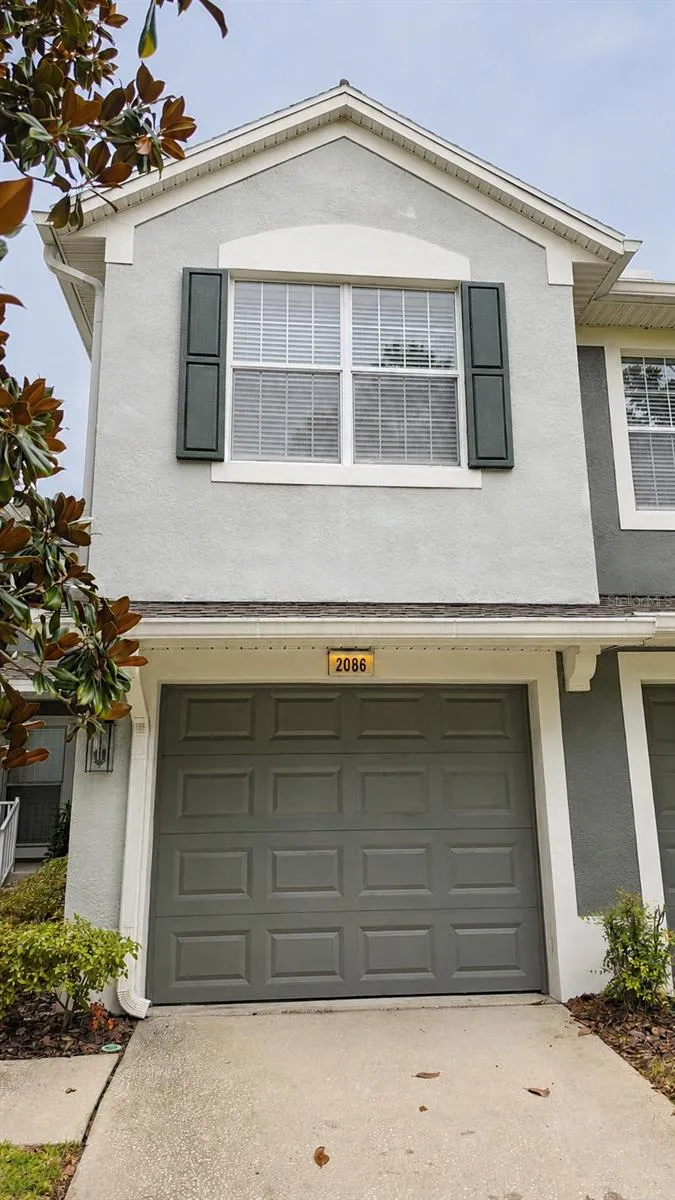
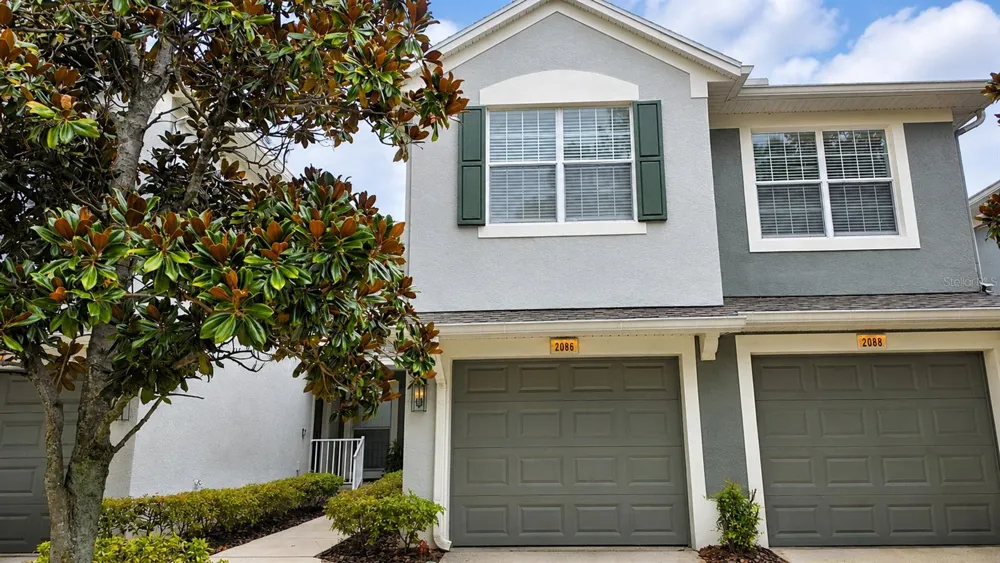
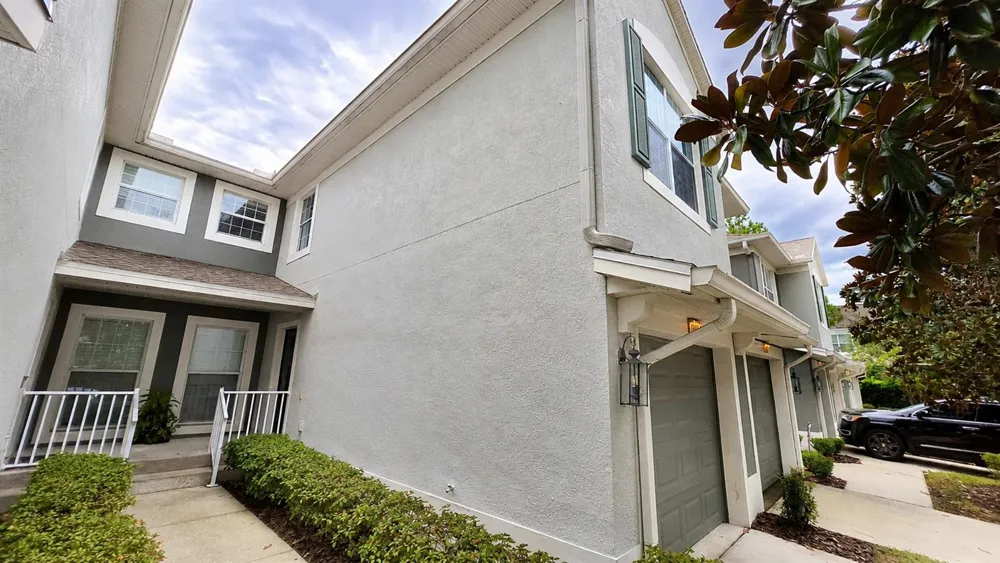
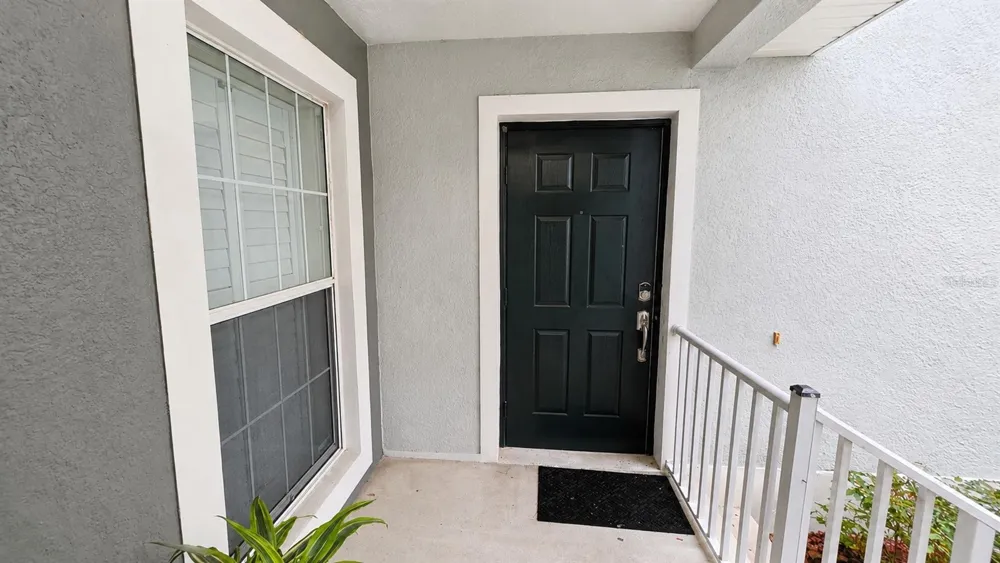
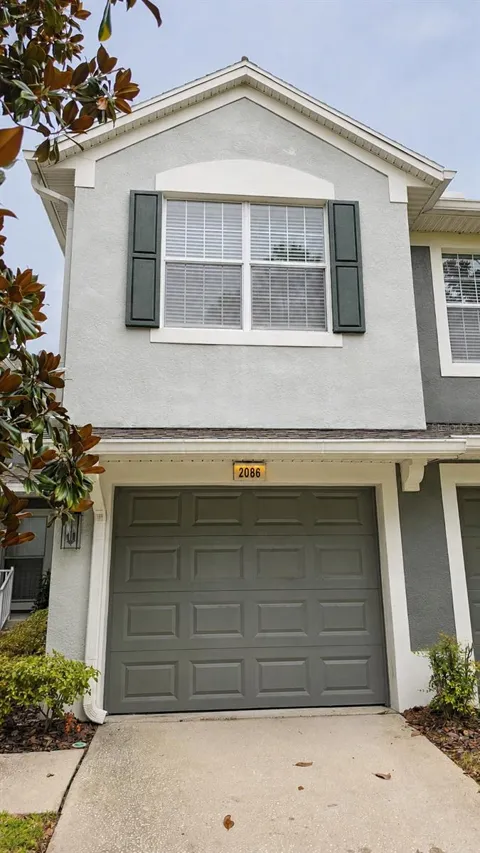
2086 KINGS PALACE DRIVE #2086 Riverview, FL 33578 2086 KINGS PALACE DRIVE #2086 Riverview, FL 33578 2086 KINGS PALACE DRIVE #2086 Riverview, FL 33578 2086 KINGS PALACE DRIVE #2086 Riverview, FL 33578 2086 KINGS PALACE DRIVE #2086 Riverview, FL 33578 2086 KINGS PALACE DRIVE #2086 Riverview, FL 33578 2086 KINGS PALACE DRIVE #2086 Riverview, FL 33578 2086 KINGS PALACE DRIVE #2086 Riverview, FL 33578 2086 KINGS PALACE DRIVE #2086 Riverview, FL 33578 2086 KINGS PALACE DRIVE #2086 Riverview, FL 33578 2086 KINGS PALACE DRIVE #2086 Riverview, FL 33578 2086 KINGS PALACE DRIVE #2086 Riverview, FL 33578 2086 KINGS PALACE DRIVE #2086 Riverview, FL 33578 2086 KINGS PALACE DRIVE #2086 Riverview, FL 33578 2086 KINGS PALACE DRIVE #2086 Riverview, FL 33578 2086 KINGS PALACE DRIVE #2086 Riverview, FL 33578 2086 KINGS PALACE DRIVE #2086 Riverview, FL 33578 2086 KINGS PALACE DRIVE #2086 Riverview, FL 33578 2086 KINGS PALACE DRIVE #2086 Riverview, FL 33578 2086 KINGS PALACE DRIVE #2086 Riverview, FL 33578 2086 KINGS PALACE DRIVE #2086 Riverview, FL 33578 2086 KINGS PALACE DRIVE #2086 Riverview, FL 33578 2086 KINGS PALACE DRIVE #2086 Riverview, FL 33578 2086 KINGS PALACE DRIVE #2086 Riverview, FL 33578 2086 KINGS PALACE DRIVE #2086 Riverview, FL 33578 View All Photos

$297,000

| Active

2086 KINGS PALACE DRIVE #2086

Riverview, FL 33578

2,231
Square Feet
3
Beds
2.5
Baths
0.02
Acres
0
Days on Market
MFRS5157349
MLS#
Condo
Structure
Residential
Zone
Contact

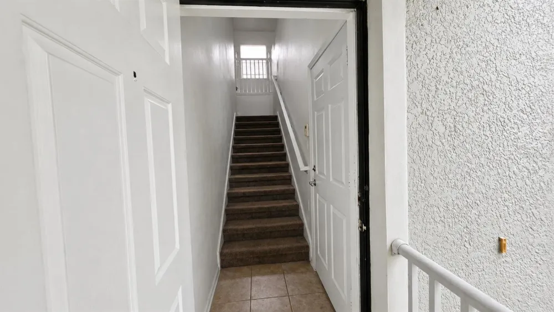
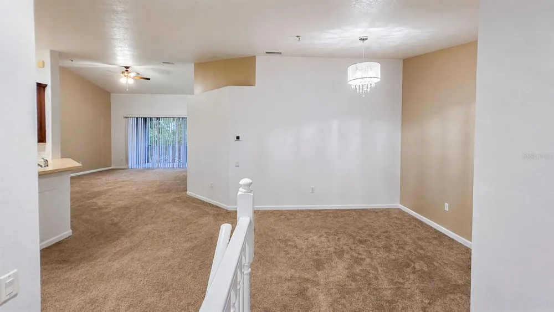
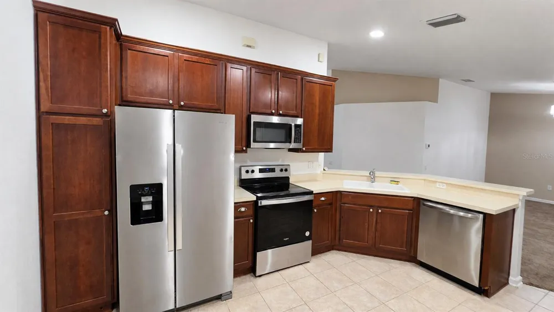
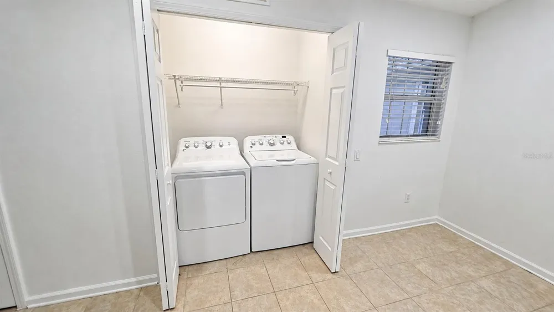
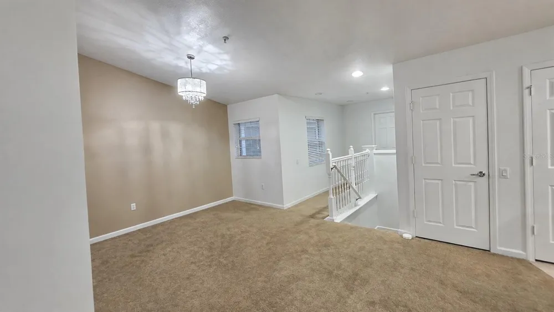
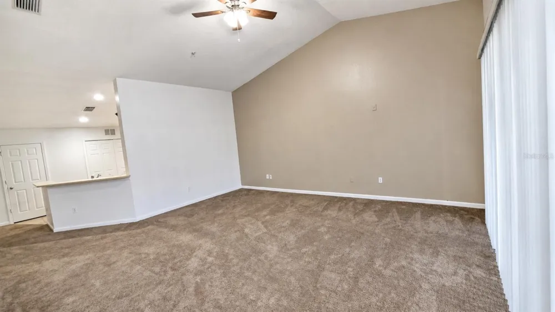
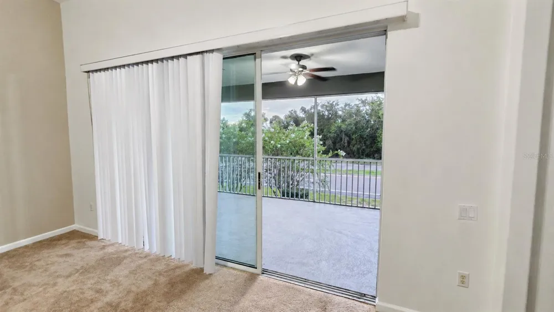
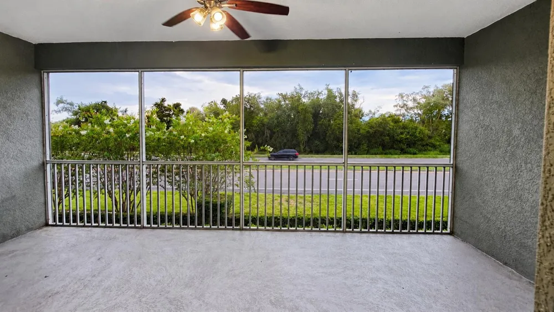
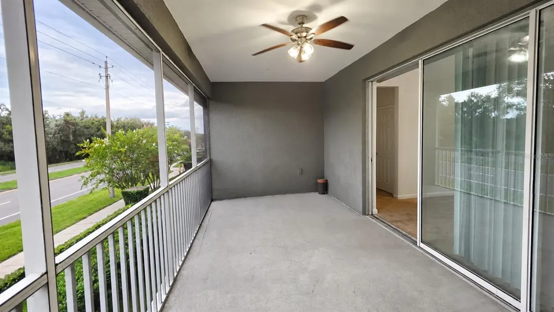
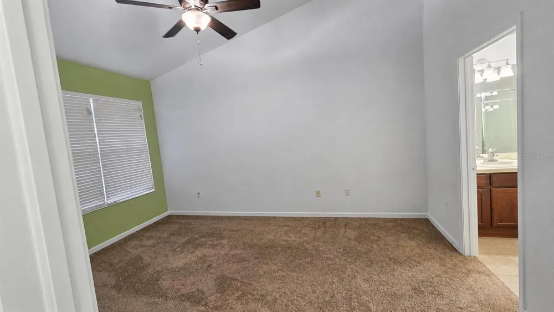
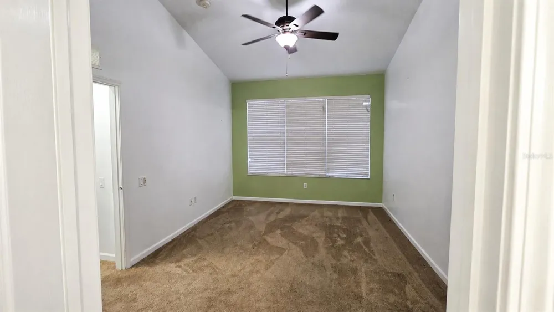
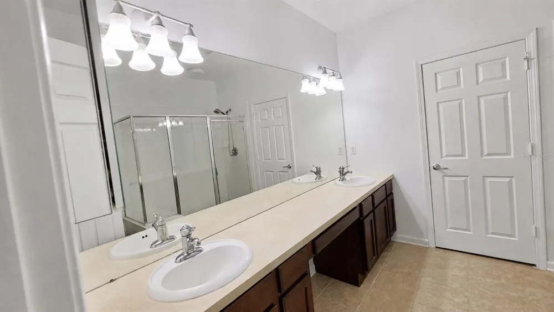
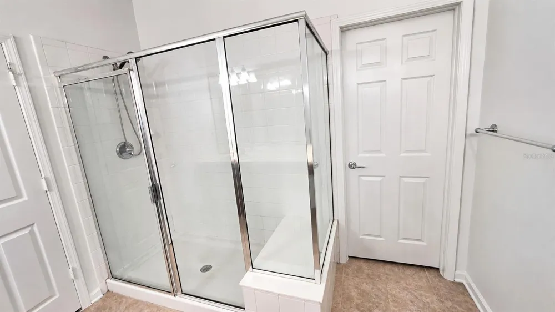
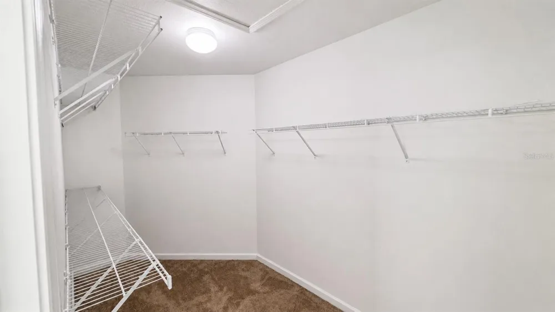
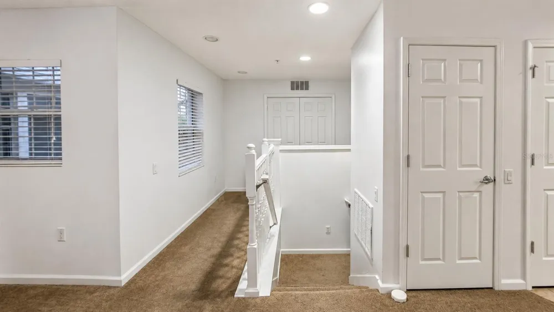
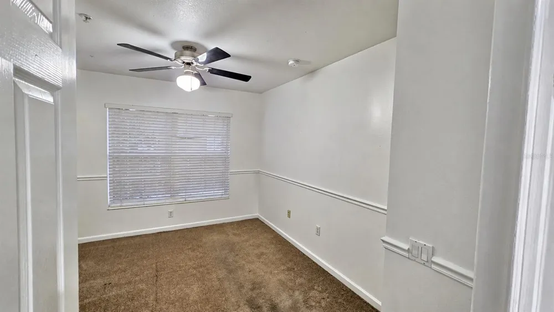
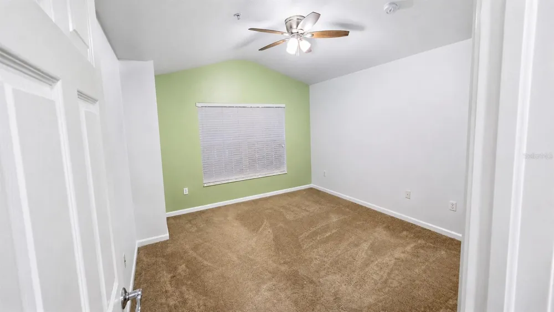
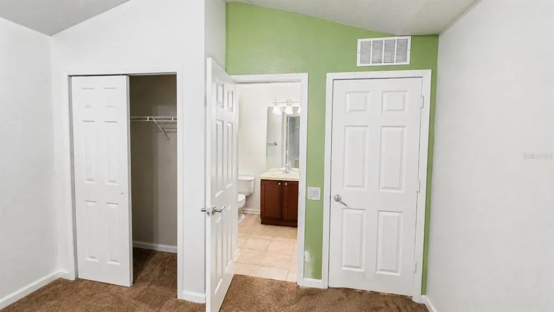
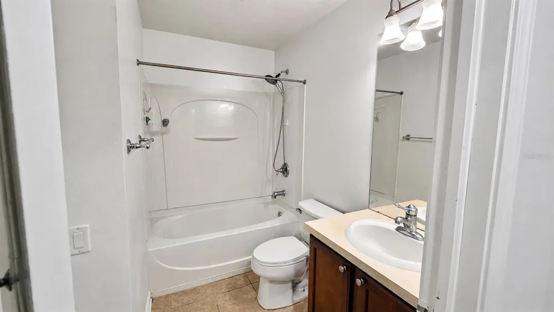
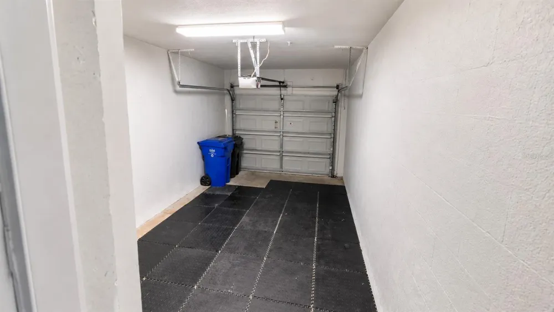
Come live the Florida lifestyle in the highly desired, gated community of Villa Serena — and move right in. NO CDD fees and low, affordable condo fees keep your monthly cost where it should be. You're just minutes from Downtown Tampa, Tampa International Airport, and every major highway, with dining, shopping, entertainment, golf courses, and the Gulf of Mexico beaches all within easy reach.Step inside to a thoughtfully designed 3-bedroom split floor plan with newer carpet throughout, installed in 2025 — no flooring project waiting for you on move-in day. The primary suite is a true retreat: a generous walk-in closet and a bath with a spacious walk-in shower and double-sink vanity. On the opposite side of the home, the third bedroom (with its own closet) sits privately apart, making it an ideal home office, guest room, or flex space — the kind of layout you can't add later.From the living area, sliding glass doors open onto a spacious covered and screened lanai — your spot for morning coffee, evening wind-down, and Florida living year-round.The community delivers, too: clubhouse, community pool, fitness center, and guest parking, all behind the gate. And yes — PETS ARE WELCOME.Move-in ready, nothing to do but unpack. Homes in Villa Serena with this floor plan don't come available often. Schedule your private showing today.\

Open Houses
  • Sat, Sep 19 · 3:00 PM – 6:00 PM
Property Details
Interior
Ceiling Fans(s)
Heating
Central
Cooling Features
Central Air
Bedrooms
3
Bathrooms
2.5
Full Baths
2
Half Baths
1
Stories
2
Exterior Materials
Balcony
Pool Shared
1
Acres
0.02
Square Feet
2231.0
Parking
1
Parking Spaces
1
Parking Type
Garage
Parking Garage Spaces
1.0
Property Type
Purchase
Year Built
2007
Foundation
Slab
Roof
Shingle
Sewer Information
Public Sewer
Utility Source
Public
Utility Features
Public
Appliances
Dishwasher, Dryer, Microwave, Range, Washer
Subdivision
VILLA SERENA A CONDO
Community Features
Deed Restrictions, Gated Community - No Guard, Pool, Sidewalks
Elementary School
Ippolito-HB
Middle School
Giunta Middle-HB
High School
Spoto High-HB
County
Hillsborough
Region
RIVERVIEW
Zoning
PD
Original List Price
$297,000
Taxes Annual
$5,123
HOA
1
Pets
Number Limit
Pets Allowed
Number Limit
Ownership
Fee Simple
MLS #
S5157349
Location
Legal

IDX information is provided exclusively for personal, non-commercial use, and may not be used for any purpose other than to identify prospective properties consumers may be interested in purchasing. Information is deemed reliable but not guaranteed. Some IDX listings have been excluded from this website. Listing Information presented by local MLS brokerage: International Realty Plus

Provided By
Listed by Lidia Barberini (#MFR272562710)
Listing Office: AGENT TRUST REALTY CORPORATION (#MFR261011490)

International Realty Plus Have a question about this home?

Interested in Purchasing 2086 KINGS PALACE DRIVE #2086?

Get an estimate on monthly payments on this property.

$
years
Down Payment
$
%
Interest Rate
%
Tax Rate
%
$
$annually
$monthly
Estimated Monthly Payment
$0.00
Loan Amount
$0.00