 View All Photos
$489,990
Active4086 LUSH VIEW DRIVE
Apopka, FL 32712
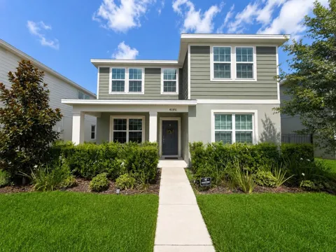
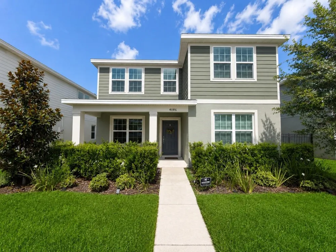
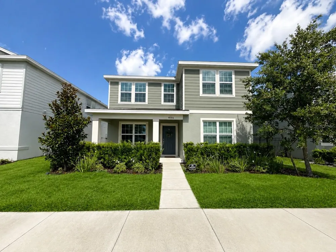
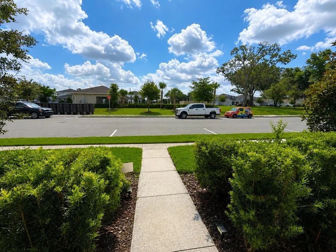
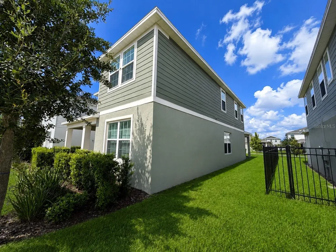
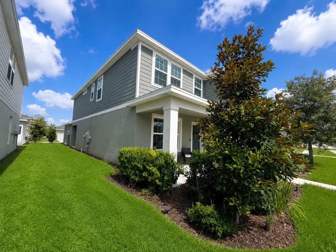
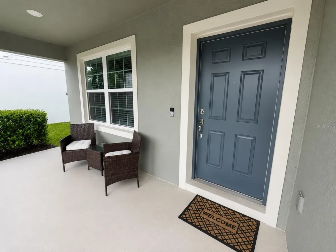
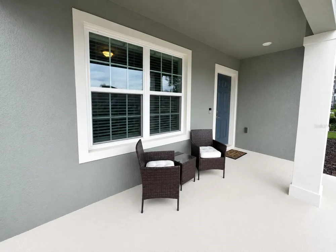
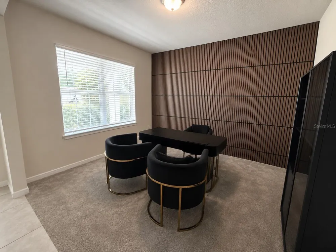
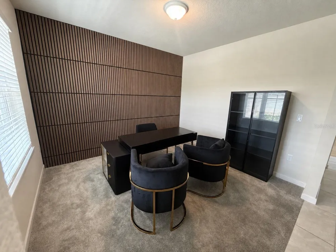
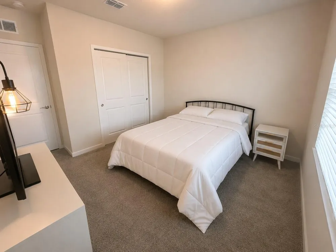
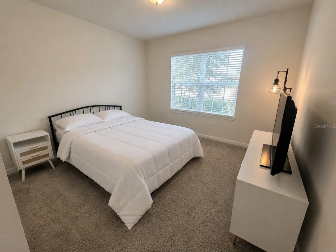
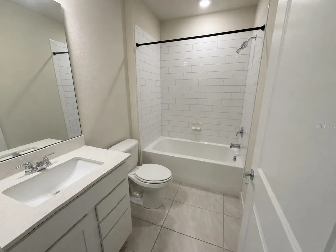
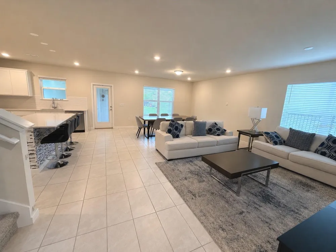
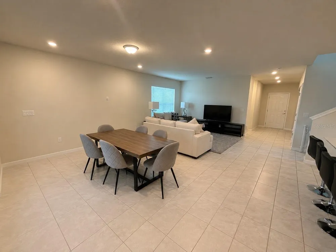
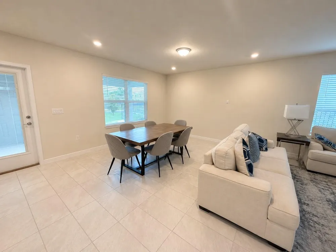
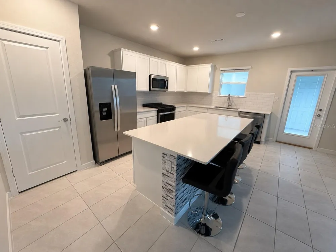
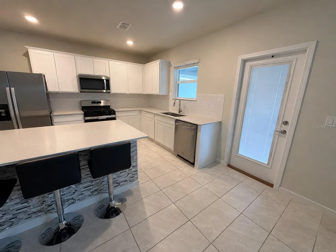
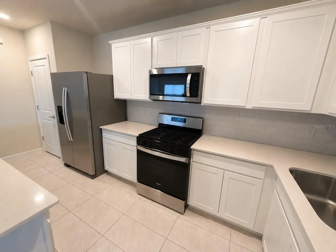
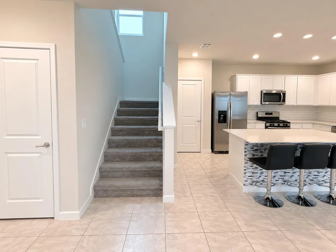
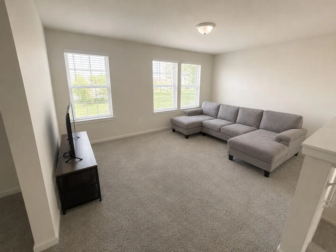
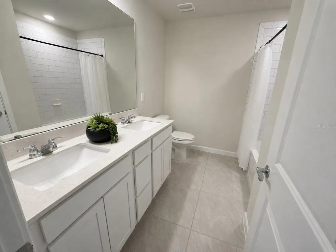
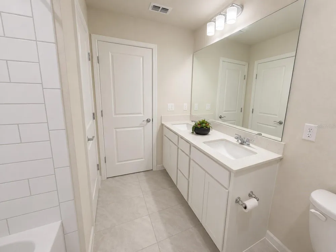
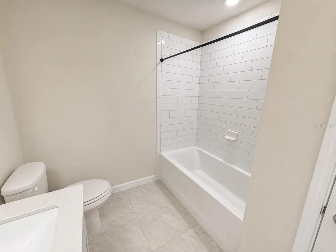
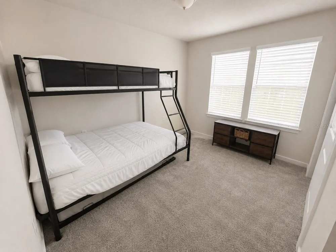
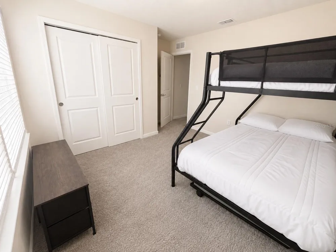
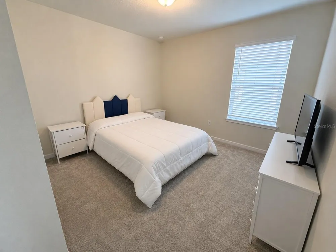
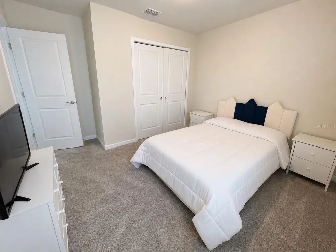
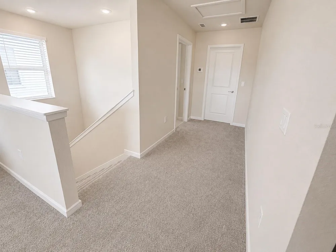
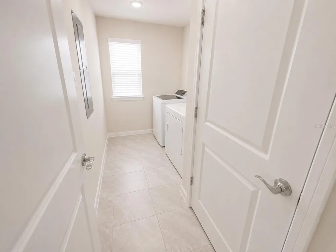
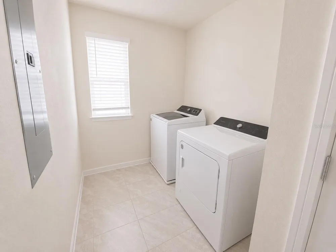
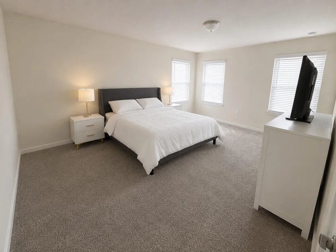
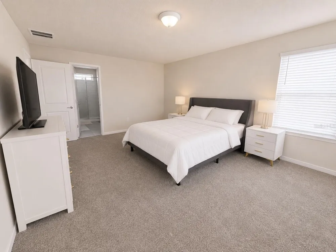
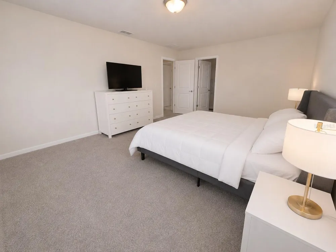
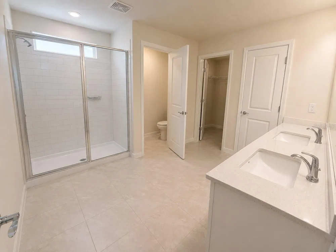
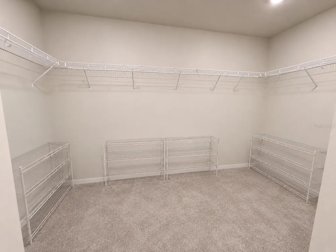
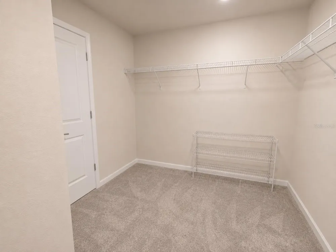
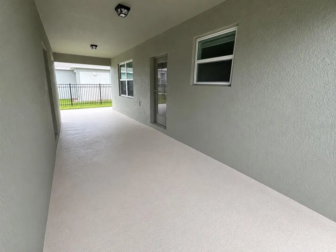
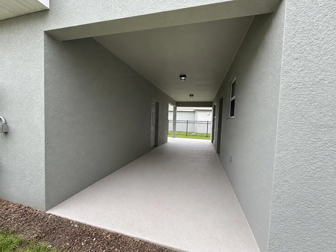
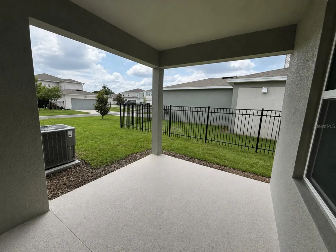
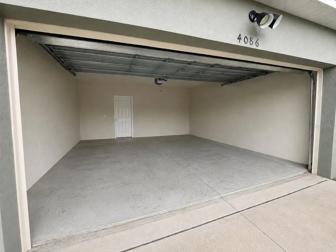
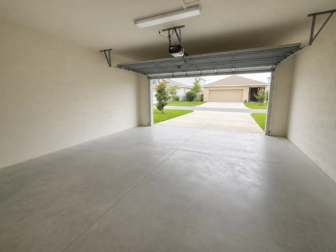
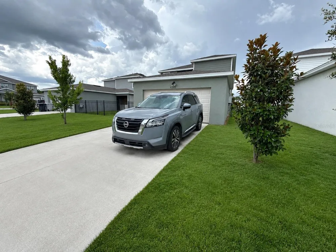
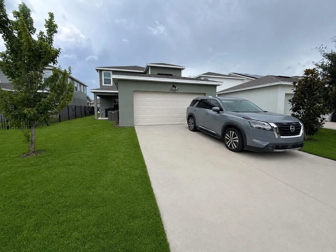
Exceptional opportunity to own a nearly new Pulte-built Schooner bungalow in one of Apopka’s fastest-growing corridors. Ideally positioned directly across from the community amenity center, this beautiful two-story home features 4 bedrooms, 3 full bathrooms, a flex room, loft, covered lanai, and rear-facing detached 2-car garage. Designed for both comfort and entertaining, the open-concept floor plan showcases a stunning gourmet kitchen with cabinetry, quartz countertops, subway tile backsplash, stainless steel appliances, oversized center island, pantry, and spacious gathering room that seamlessly connects to the covered lanai. The first floor offers a flex room, guest bedroom, and full bath, while upstairs features a large loft, laundry room, two additional bedrooms, and a spacious Owner’s Suite with walk-in closet and spa-inspired bath. Professionally curated with Pulte’s Premier Calm design package, this home also includes all appliances and window blinds, making it truly move-in ready. What makes this property especially compelling is its strategic location near the highly anticipated Wild Oaks development, one of the largest mixed-use projects planned for the region. This transformative development is expected to bring significant new infrastructure, retail, dining, entertainment, employment opportunities, and long-term growth to the area. Future planned connectivity and improved access are expected to further enhance the convenience and desirability of this location. Winding Meadows offers natural gas, resort-style amenities, walking trails, parks, low HOA fees, included 1 Gig internet and TV service, and no CDD. Conveniently located near the SR-429/Kelly Park interchange, residents enjoy quick access to Greater Orlando, major employment centers, shopping, dining, and outdoor recreation. With premium features, an unbeatable location, this is an outstanding opportunity for both homeowners and investors. Schedule your private showing today.
Property Details
- Interior
- Eat-in Kitchen, Kitchen/Family Room Combo, Open Floorplan, PrimaryBedroom Upstairs, Smart Home, Split Bedroom, Stone Counters, T
- Heating
- Central, Natural Gas
- Cooling Features
- Central Air
- Bedrooms
- 4
- Bathrooms
- 3.0
- Full Baths
- 3
- View
- Garden,Pool,Trees/Woods
- Pool Description
- Tile
- Pool Features
- Tile
- Exterior Materials
- Courtyard, Rain Gutters
- Pool Shared
- 1
- Acres
- 0.12
- Square Feet
- 3400.0
- Parking Features
- Alley Access, Driveway, Garage Door Opener, Garage Faces Rear
- Parking
- 1
- Parking Spaces
- 2
- Parking Type
- Driveway
- Parking Garage Spaces
- 2.0
- Parking Carport Spaces
- 2.0
- Property Type
- Purchase
- Year Built
- 2024
- Foundation
- Block
- Roof
- Shingle
- Sewer Information
- Public Sewer
- Utility Source
- Public
- Utility Features
- BB/HS Internet Available, Cable Available, Electricity Connected, Natural Gas Connected, Public, Sewer Connected, Underground Ut
- Appliances
- Dishwasher, Disposal, Dryer, Microwave, Range, Refrigerator, Tankless Water Heater, Washer
- Subdivision
- WINDING MDWS
- Community Features
- Association Recreation - Owned, Community Mailbox, Park, Playground, Pool, Sidewalks, Street Lights
- Elementary School
- Wolf Lake Elem
- Middle School
- Wolf Lake Middle
- High School
- Apopka High
- County
- Orange
- Region
- APOPKA
- Zoning
- MU-N
- Original List Price
- $540,000
- Days on Market (Cumulative)
- 134
- Taxes Annual
- $7,588
- HOA
- 1
- HOA Fees
- 127.0
- Pets
- Cats OK, Dogs OK
- Pets Allowed
- Cats OK, Dogs OK
- Ownership
- Fee Simple
- MLS #
- O6417224
Location
Legal
IDX information is provided exclusively for personal, non-commercial use, and may not be used for any purpose other than to identify prospective properties consumers may be interested in purchasing. Information is deemed reliable but not guaranteed. Some IDX listings have been excluded from this website. Listing Information presented by local MLS brokerage: Default
Last Updated: Nov 6, 2026 11:30 AM. Source: SMLS
Listing Broker: WRA BUSINESS & REAL ESTATE; Fernanda Oli Soares Santos de Oliveira; fernandaoliveirarealtor@gmail.co

Interested in Purchasing 4086 LUSH VIEW DRIVE?
Get an estimate on monthly payments on this property.


