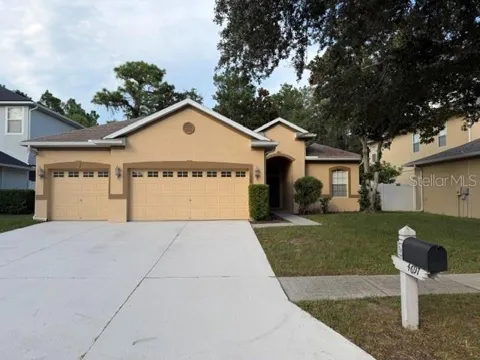
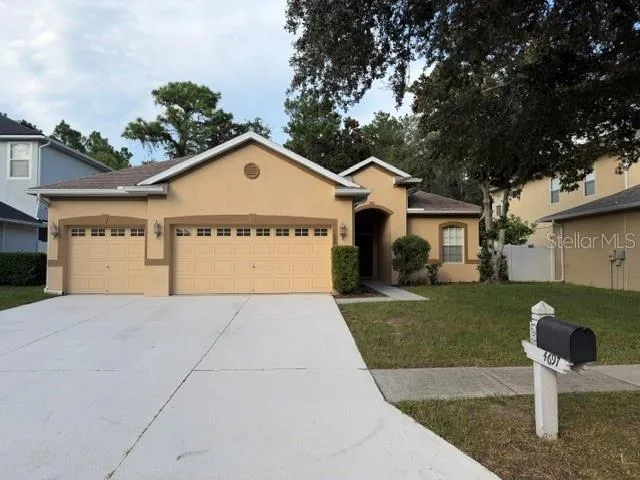
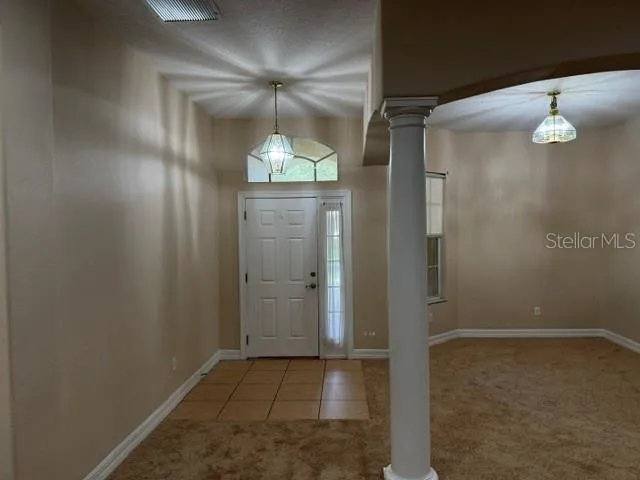
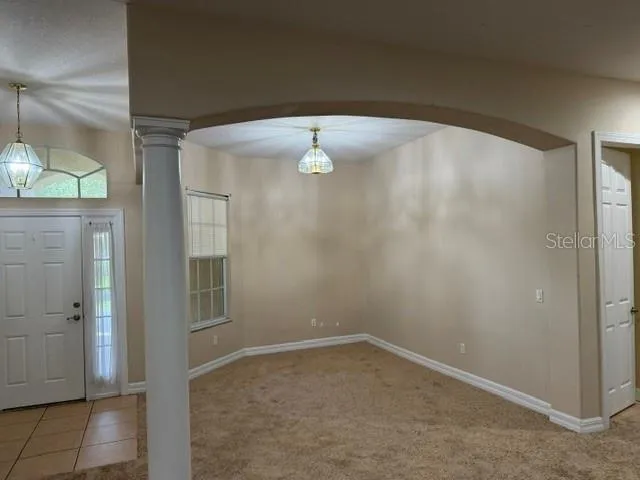
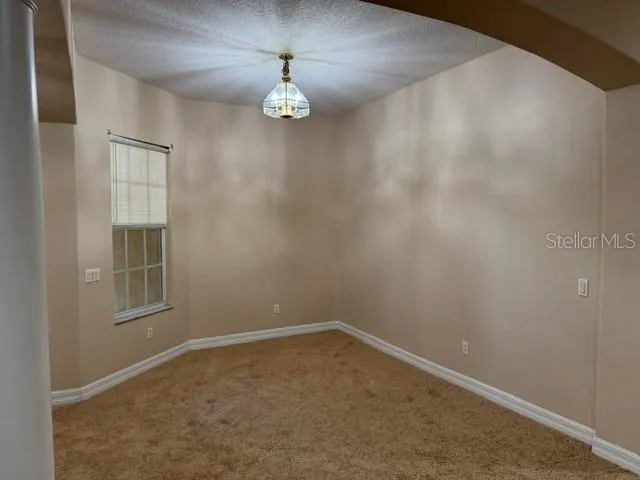
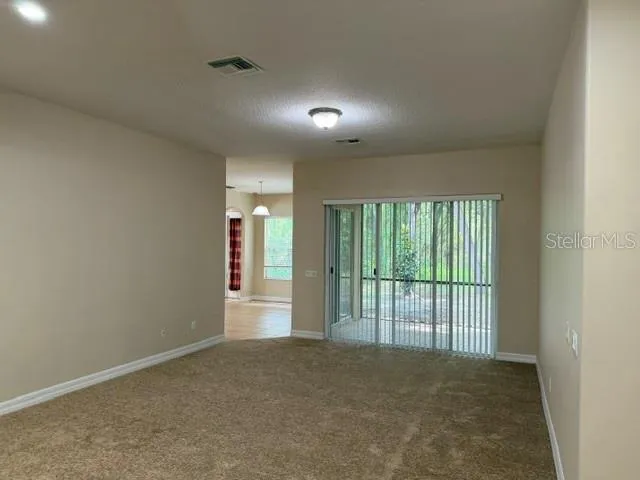
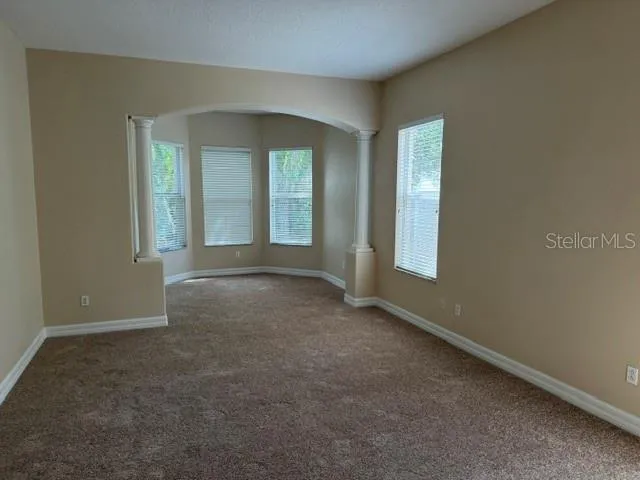
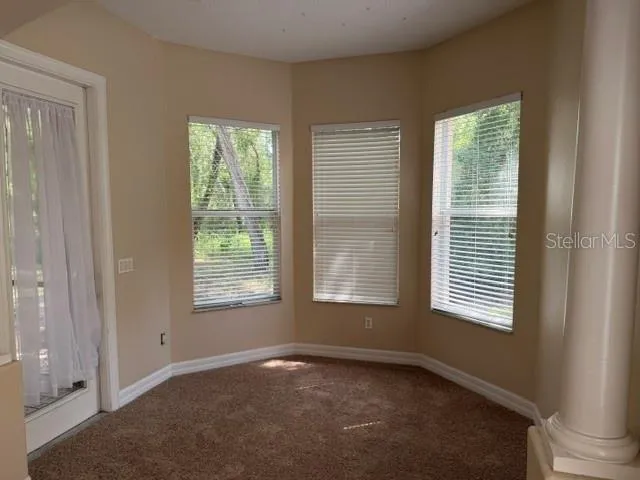
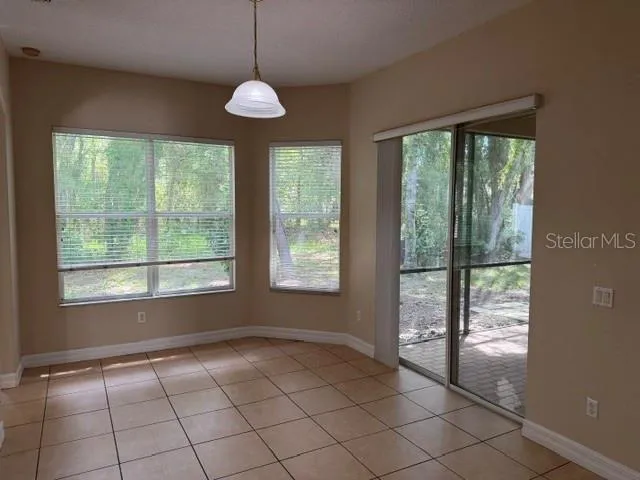
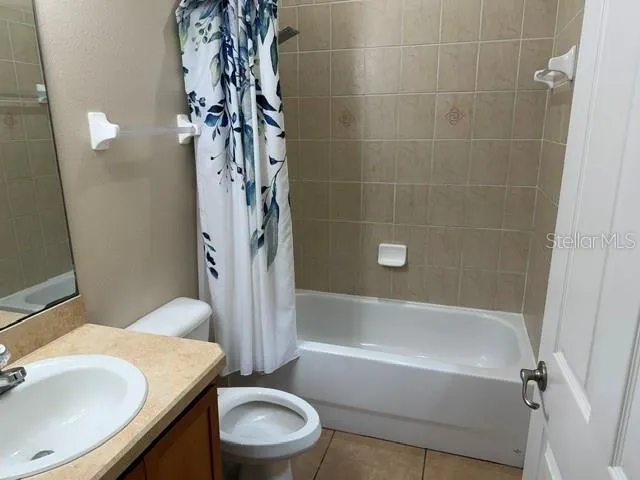
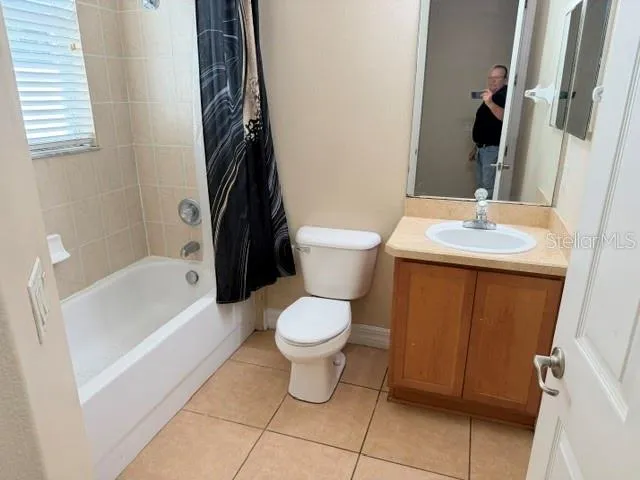
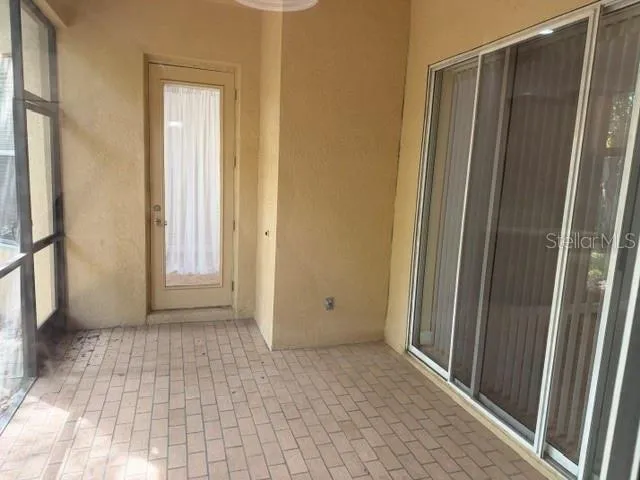
This 2006 Avatar Sandpine home offers 3 bedrooms, 3 full bathrooms, and a 3-car garage. Featuring new carpeting and a desirable split-bedroom floor plan, the home includes a formal dining room and a spacious great room overlooking the screened-in lanai.
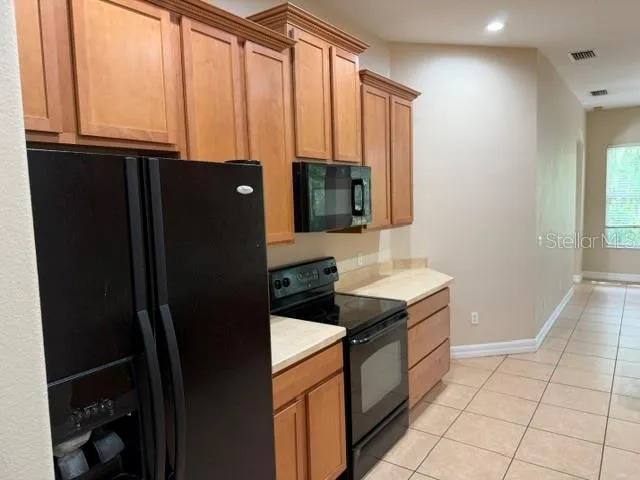
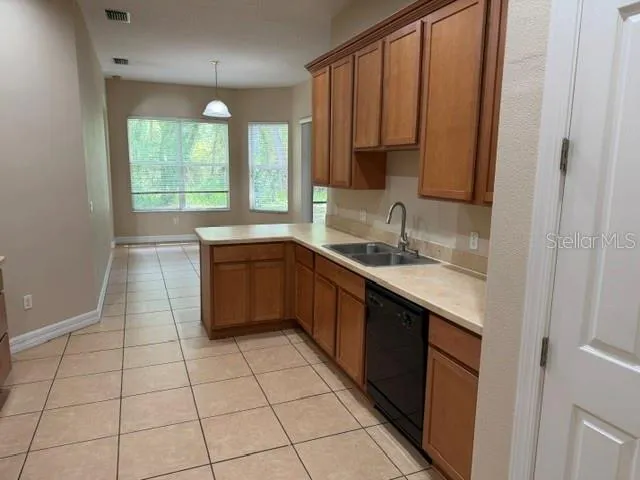
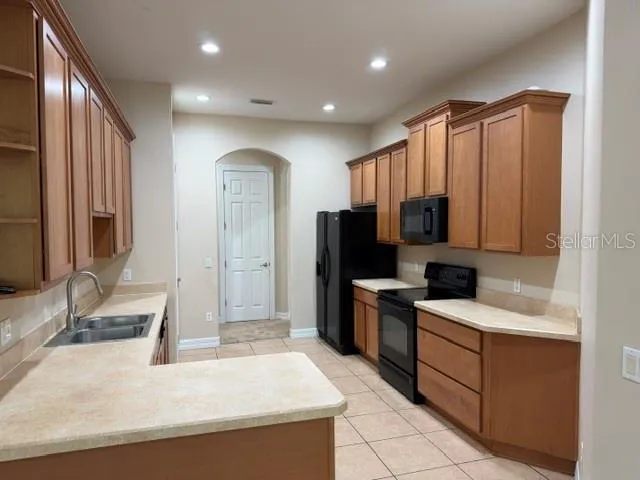
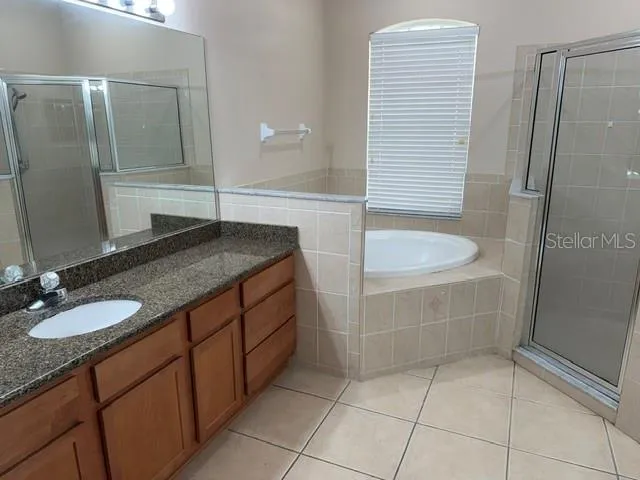
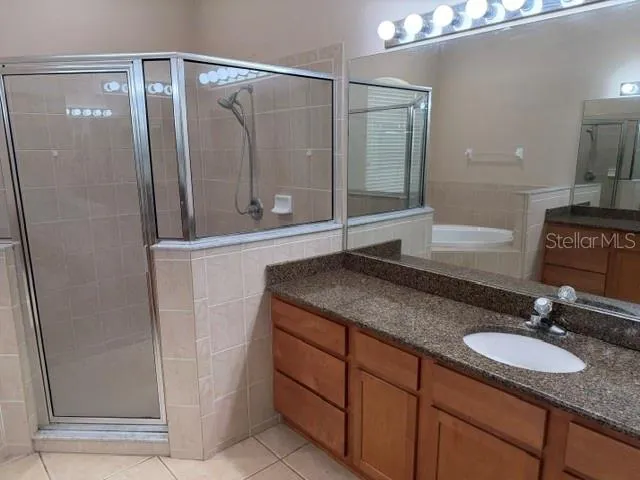
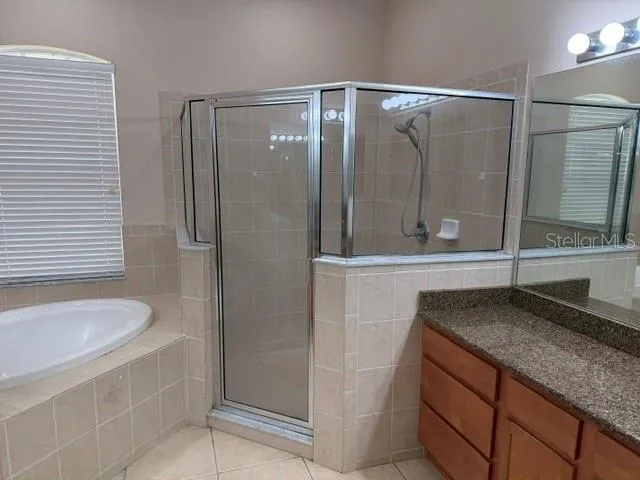
The eat-in kitchen features 42-inch maple cabinets, while the primary suite offers two walk-in closets, a sitting area, dual vanities with granite countertops, and a separate garden tub and shower.
Located on a private conservation lot with no rear neighbors, the home is centrally situated within the gated community of Sterling Hill. Residents enjoy upscale amenities, including two clubhouses, two swimming pools, two playgrounds, a splash pad, tennis and volleyball courts, an exercise facility, and more.
No pets permitted. 2,340 Living SqFt, 3.286 Total SqFt, located in Sterling Hill
Property Details
- Interior
- High Ceilings, Primary Bedroom Main Floor, Split Bedroom, Walk-In Closet(s)
- Heating
- Central, Electric
- Cooling Features
- Central Air
- Bedrooms
- 3
- Bathrooms
- 3.0
- Full Baths
- 3
- Stories
- 1
- Acres
- 0.16
- Square Feet
- 3236.0
- Parking
- 1
- Parking Spaces
- 3
- Parking Type
- Garage
- Parking Garage Spaces
- 3.0
- Property Type
- Rental
- Year Built
- 2006
- Appliances
- Dishwasher, Disposal, Microwave, Range, Refrigerator
- Subdivision
- STERLING HILL PH 1A
- Elementary School
- Pine Grove Elementary School
- Middle School
- West Hernando Middle School
- High School
- Central High School
- County
- Hernando
- Region
- SPRING HILL
- Date Available
- August 29, 2026
- Original List Price
- $1,900
- Days on Market (Cumulative)
- 3
- HOA
- 1
- MLS #
- W7889040
- Property Subtype
- Single Family Residence
- Parcel Number
- R09-223-18-3601-0100-0180
- MLS #
- W7889040
- Date Listed
- August 29, 2026
- Address
- 4697 BIRCHFIELD LOOP
Location
Legal
IDX information is provided exclusively for personal, non-commercial use, and may not be used for any purpose other than to identify prospective properties consumers may be interested in purchasing. Information is deemed reliable but not guaranteed. Some IDX listings have been excluded from this website. Listing Information presented by local MLS brokerage: International Realty Plus
Last Updated: Sep 2, 2026 12:21 PM. Source: SMLS
Provided By
Listed by Ralph Paulsen, JR (#MFR262001991), Email: rwpaulsenjr@gmail.com
Listing Office: RE/MAX MARKETING SPECIALISTS (#MFR262001995)