(813) 629-6954 irptampabay@verizon.net INTL. REALTY PLUS-TAMPA BAY
Traffic Dashboard
Home
  • Home
  • About
    • Join Our Team
    • Our Company
    • Our Services
    • Our Agents
    • Testimonials
  • Properties
    • Search For Homes
    • Featured Properties
    • Sold Properties
    • Mortgage Calculator
    • Home Valuation
    • Communities
  • Portals
    • Owner Portal
    • Tenant Portal
  • Selling
    • Buying
  • Property Management
  • Join Us
  • Facing Foreclosure
  • Relocate
  • Contact
Traffic Dashboard
(813) 629-6954 irptampabay@verizon.net
  • International Realty Plus
    1313 Providence Road
    Brandon, FL 33511
    (813) 629-6954
    irptampabay@verizon.net
Company
  • Home
  • About
  • Testimonials
  • Contact
Services
  • Buying
  • Selling
  • Home Valuation
  • Mortgage Calculator
Explore
  • Property Search
  • Featured Properties
  • Communities
Local Guide
  • Search by City
  • Search by Subdivision
  • Search by Zip
  • Search by Area
Legal
  • Privacy
  • Terms
  • DMCA
  • Accessibility
  • Fair Housing
Account
  • Dashboard
  • Logout
  • Login
International Realty Plus - Footer Logo
©2026 INTL. REALTY PLUS-TAMPA BAY. All rights reserved.
Website built by CloseHack.
My Florida Regional MLS DBA Stellar MLS

IDX information is provided exclusively for personal, non-commercial use, and may not be used for any purpose other than to identify prospective properties consumers may be interested in purchasing. Information is deemed reliable but not guaranteed. Some IDX listings have been excluded from this website. Listing Information presented by local MLS brokerage: International Realty Plus

Return
  • All Types
  • House+2 more
  • Price
  • Bed/Bath
  • Size
  • Dates
  • Filters
  • Amenities
  • Save
Listings
No results
Sort
Home / Summerfield / 5170 SE HIGHWAY 42
5170 SE HIGHWAY 42 Summerfield, FL 34491 5170 SE HIGHWAY 42 Summerfield, FL 34491 5170 SE HIGHWAY 42 Summerfield, FL 34491 5170 SE HIGHWAY 42 Summerfield, FL 34491 5170 SE HIGHWAY 42 Summerfield, FL 34491 5170 SE HIGHWAY 42 Summerfield, FL 34491 5170 SE HIGHWAY 42 Summerfield, FL 34491 5170 SE HIGHWAY 42 Summerfield, FL 34491 5170 SE HIGHWAY 42 Summerfield, FL 34491 5170 SE HIGHWAY 42 Summerfield, FL 34491 5170 SE HIGHWAY 42 Summerfield, FL 34491 5170 SE HIGHWAY 42 Summerfield, FL 34491 5170 SE HIGHWAY 42 Summerfield, FL 34491 5170 SE HIGHWAY 42 Summerfield, FL 34491 5170 SE HIGHWAY 42 Summerfield, FL 34491 5170 SE HIGHWAY 42 Summerfield, FL 34491 5170 SE HIGHWAY 42 Summerfield, FL 34491 5170 SE HIGHWAY 42 Summerfield, FL 34491 5170 SE HIGHWAY 42 Summerfield, FL 34491 5170 SE HIGHWAY 42 Summerfield, FL 34491 5170 SE HIGHWAY 42 Summerfield, FL 34491 5170 SE HIGHWAY 42 Summerfield, FL 34491 5170 SE HIGHWAY 42 Summerfield, FL 34491 5170 SE HIGHWAY 42 Summerfield, FL 34491 5170 SE HIGHWAY 42 Summerfield, FL 34491 5170 SE HIGHWAY 42 Summerfield, FL 34491 5170 SE HIGHWAY 42 Summerfield, FL 34491 5170 SE HIGHWAY 42 Summerfield, FL 34491 5170 SE HIGHWAY 42 Summerfield, FL 34491 5170 SE HIGHWAY 42 Summerfield, FL 34491 5170 SE HIGHWAY 42 Summerfield, FL 34491 5170 SE HIGHWAY 42 Summerfield, FL 34491 5170 SE HIGHWAY 42 Summerfield, FL 34491 5170 SE HIGHWAY 42 Summerfield, FL 34491 5170 SE HIGHWAY 42 Summerfield, FL 34491 5170 SE HIGHWAY 42 Summerfield, FL 34491 5170 SE HIGHWAY 42 Summerfield, FL 34491 5170 SE HIGHWAY 42 Summerfield, FL 34491 5170 SE HIGHWAY 42 Summerfield, FL 34491 5170 SE HIGHWAY 42 Summerfield, FL 34491 5170 SE HIGHWAY 42 Summerfield, FL 34491 5170 SE HIGHWAY 42 Summerfield, FL 34491 5170 SE HIGHWAY 42 Summerfield, FL 34491 5170 SE HIGHWAY 42 Summerfield, FL 34491 5170 SE HIGHWAY 42 Summerfield, FL 34491 5170 SE HIGHWAY 42 Summerfield, FL 34491 View All Photos

$1,300,000

| Active

5170 SE HIGHWAY 42

Summerfield, FL 34491

3,999
Square Feet
3
Beds
2
Baths
19.98
Acres
3
Days on Market
OM730601
MLS#
Farm
Structure
Residential
Zone
Contact

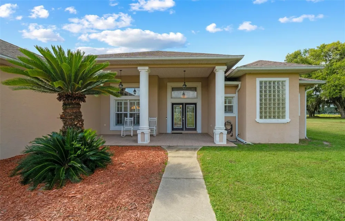
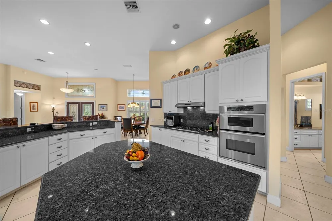
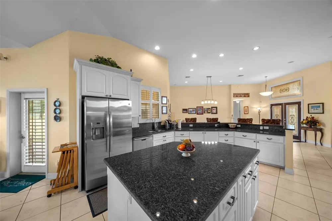
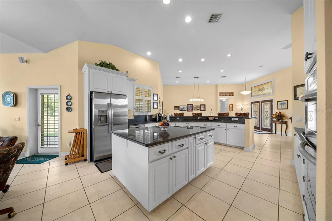
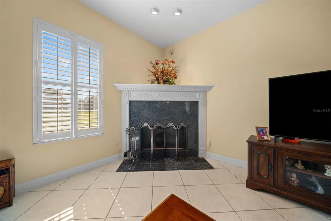
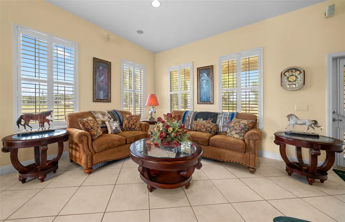
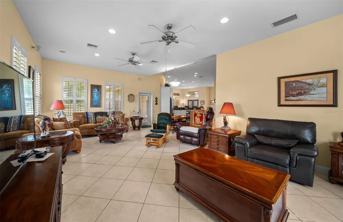
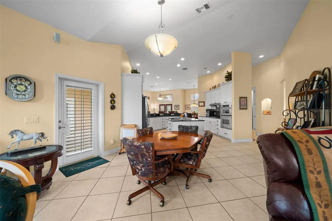
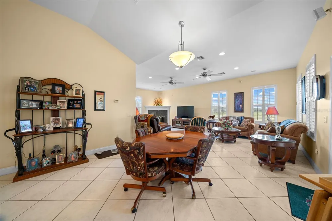
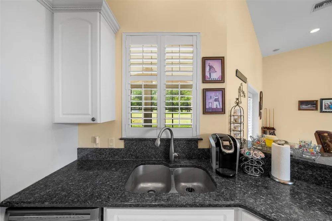
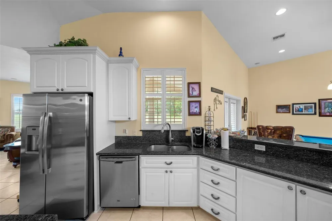
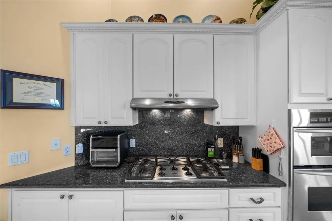
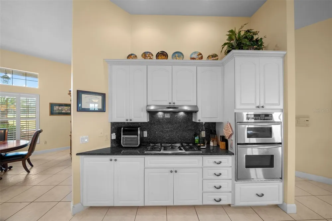
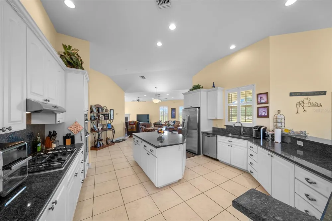
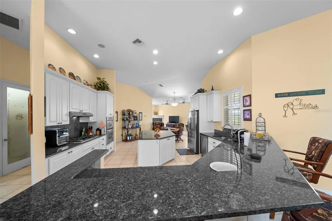
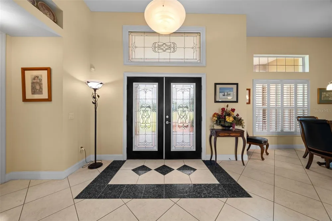
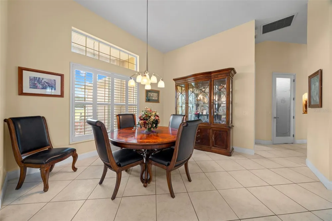
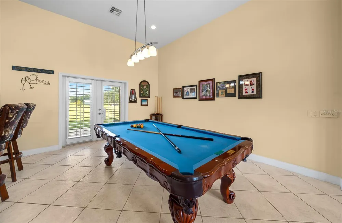
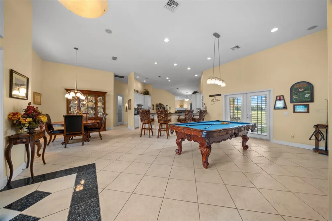
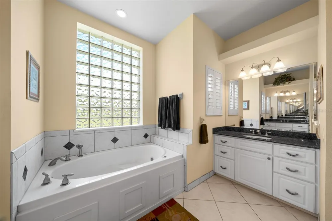
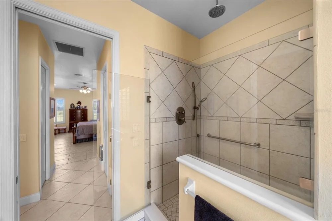
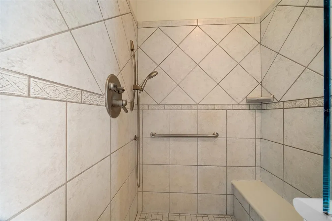
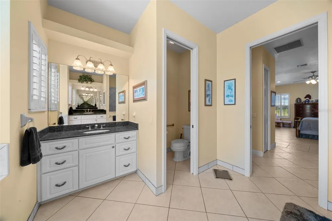
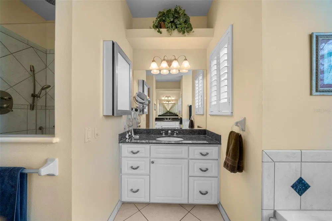
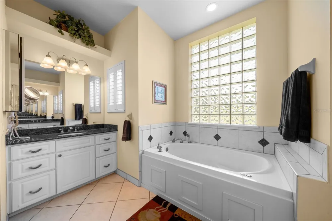
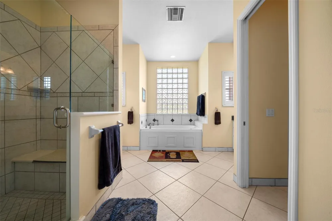
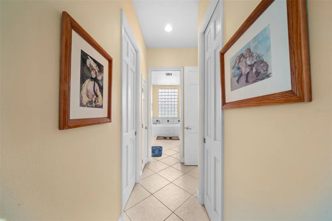
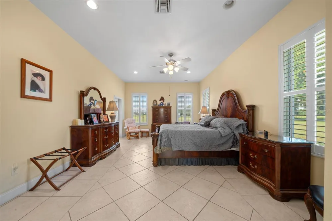
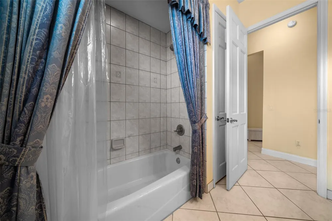
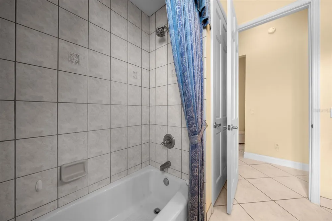
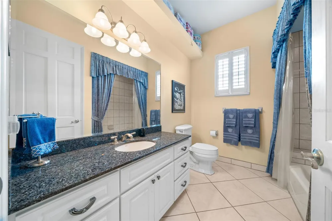
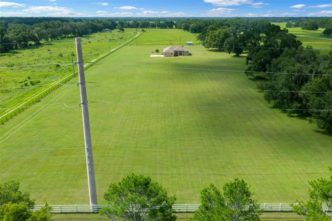
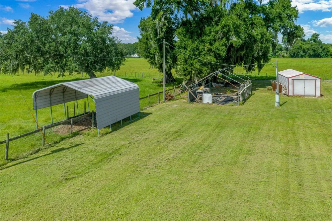
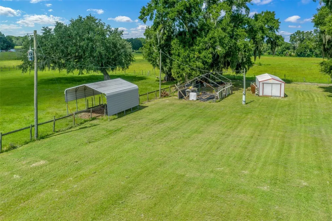
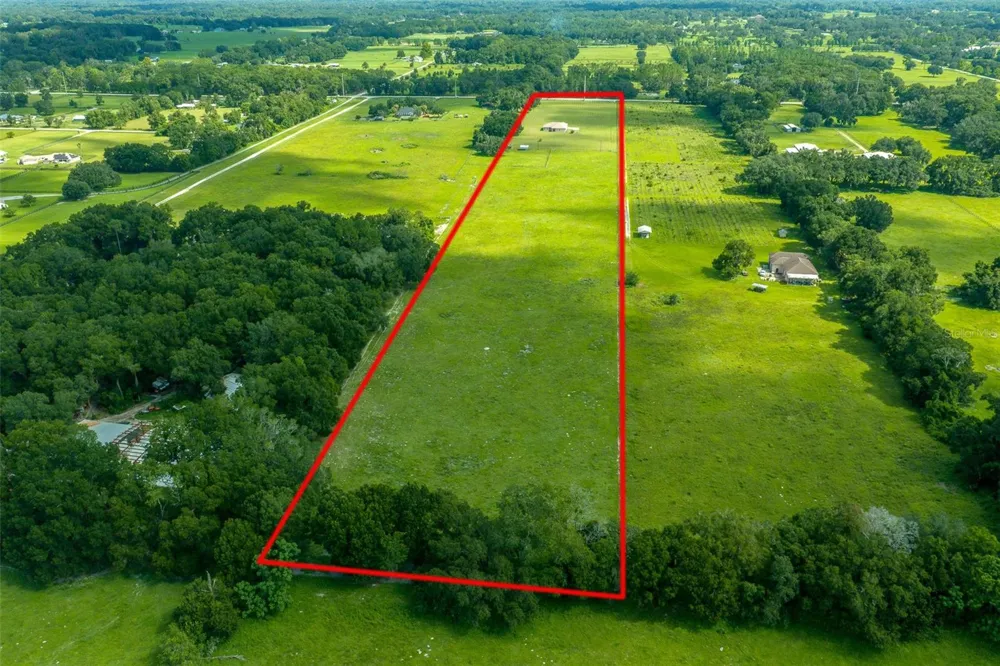
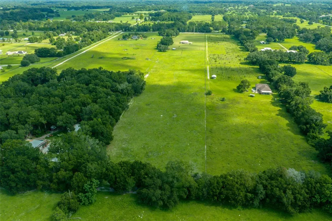
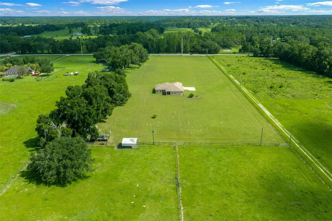
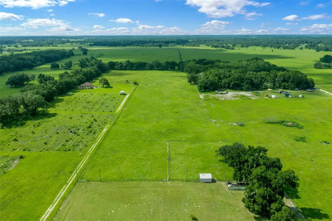
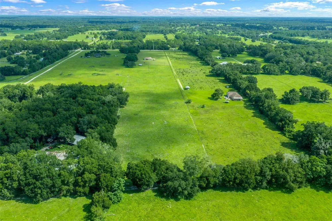
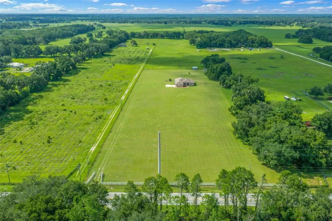
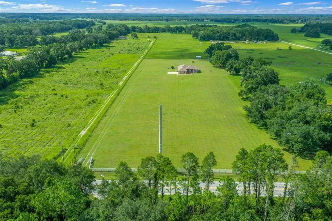
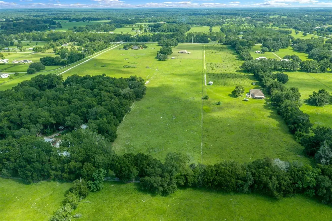
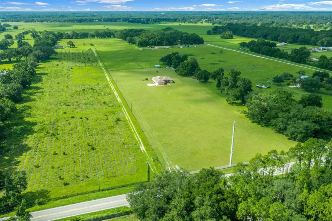
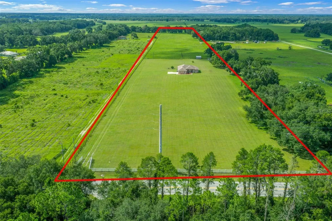
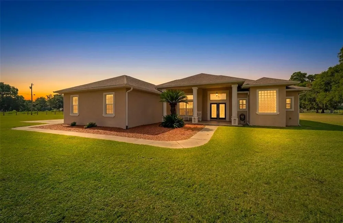
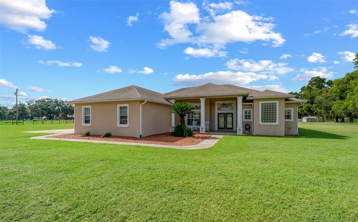
Welcome to your own private country paradise! Nestled on approximately 20 beautifully manicured acres, this exceptional horse farm offers the perfect blend of luxury, comfort, and functionality. The fully cleared and fenced property features two 10-acre paddocks complete with water, making it ideal for horses or livestock. Inside, you'll find a thoughtfully designed open-concept floor plan with soaring cathedral ceilings in the living, dining, and kitchen areas, creating an expansive yet inviting atmosphere. Ten-foot ceilings and 8-foot doors throughout the home enhance the spacious feel, while oversized windows provide breathtaking views of the picturesque acreage from nearly every room. The gourmet kitchen boasts rich wood cabinetry, granite countertops, ample workspace, and opens seamlessly to the main living areas, making it perfect for entertaining. A cozy gas fireplace adds warmth and charm to the family room. The spacious primary suite offers a true retreat with double vanities, a relaxing Jacuzzi tub, an elegant glass block walk-in shower, and generous closet space. Plantation shutters are featured throughout the home, along with durable 12" x 12" tile flooring in the main living areas and wall-to-wall carpeting in two of the three bedrooms. Additional features include a large attached two-car garage, beautiful landscaping, and a setting that offers peace, privacy, and stunning views in every direction. Whether you're an equestrian enthusiast or simply looking for a luxurious country estate, this remarkable property is a rare opportunity to own one of the area's finest farms. *All MLS information believed to be accurate, Buyers are encouraged to perform their own due diligence and independently verify all information deemed important to their purchase decision.

Property Details
Interior
Ceiling Fans(s), Primary Bedroom Main Floor
Heating
Heat Pump
Cooling Features
Central Air
Bedrooms
3
Bathrooms
2.0
Full Baths
2
Stories
1
Exterior Materials
Private Yard
Acres
19.98
Square Feet
3999.0
Parking
1
Parking Spaces
2
Parking Type
Garage
Parking Garage Spaces
2.0
Property Type
Purchase
Year Built
2004
Foundation
Slab
Roof
Shingle
Sewer Information
Septic Tank
Utility Source
Well
Utility Features
Public
Appliances
Dishwasher, Range, Refrigerator
Subdivision
SUMMERFIELD
County
Marion
Region
SUMMERFIELD
Zoning
A1
Original List Price
$1,300,000
Days on Market (Cumulative)
3
Taxes Annual
$3,999
Ownership
Fee Simple
MLS #
OM730601
Location
Legal

IDX information is provided exclusively for personal, non-commercial use, and may not be used for any purpose other than to identify prospective properties consumers may be interested in purchasing. Information is deemed reliable but not guaranteed. Some IDX listings have been excluded from this website. Listing Information presented by local MLS brokerage: International Realty Plus

Last Updated: Aug 30, 2026 9:10 AM. Source: SMLS

Provided By
Listed by Sue Mosley (#MFR271512999), Email: suemosleyrealtor@gmail.com
Listing Office: STRATEGIC REALTY (#MFR271518032)

International Realty Plus Have a question about this home?

Interested in Purchasing 5170 SE HIGHWAY 42?

Get an estimate on monthly payments on this property.

$
years
Down Payment
$
%
Interest Rate
%
Tax Rate
%
$
$annually
$monthly
Estimated Monthly Payment
$0.00
Loan Amount
$0.00