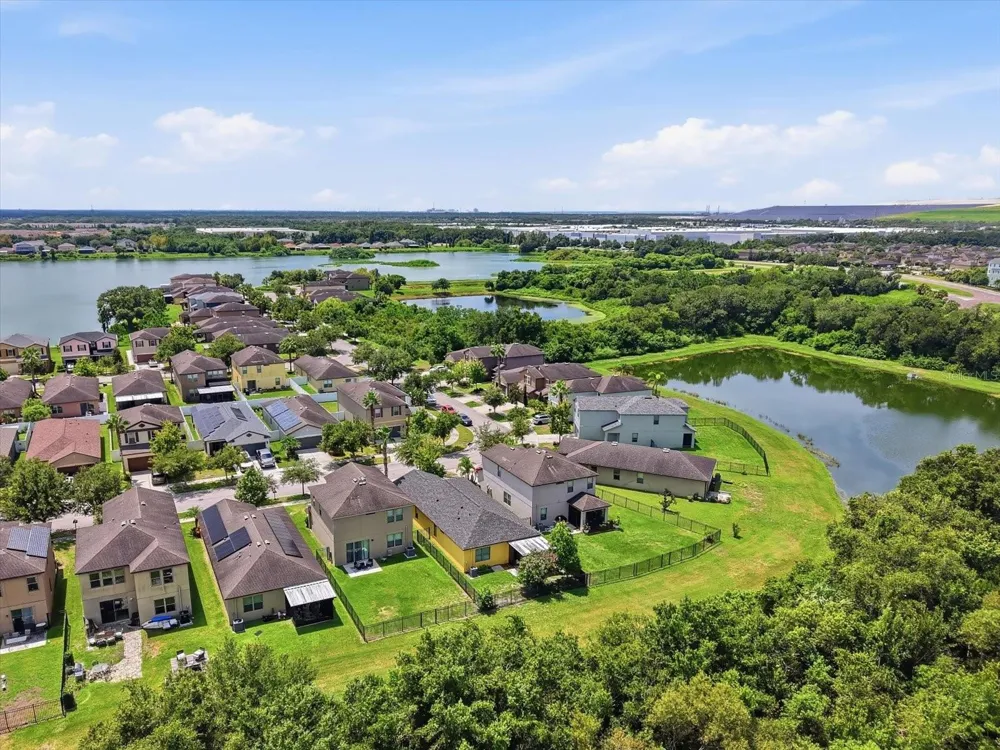
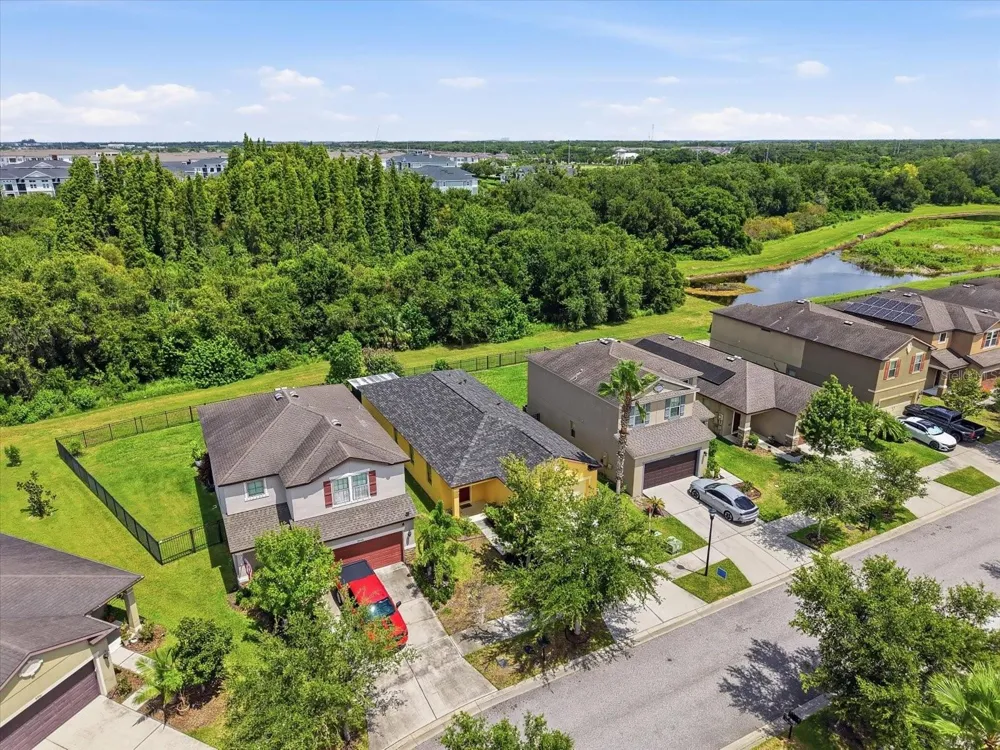
If you like the value and lifestyle Riverview offers but do not want to feel far from Tampa, 5947 Sweet Birch Drive may be exactly the location you have been overlooking. Tucked inside gated Magnolia Park, this single-story Pulte home is approximately 10 minutes from Winthrop Town Centre, Brandon Exchange, Topgolf and Dave & Buster’s, 15 minutes from Downtown Tampa, and about 25 minutes from MacDill Air Force Base and Tampa International Airport.
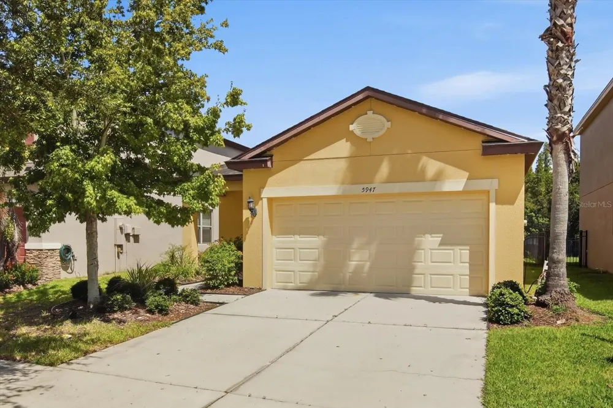
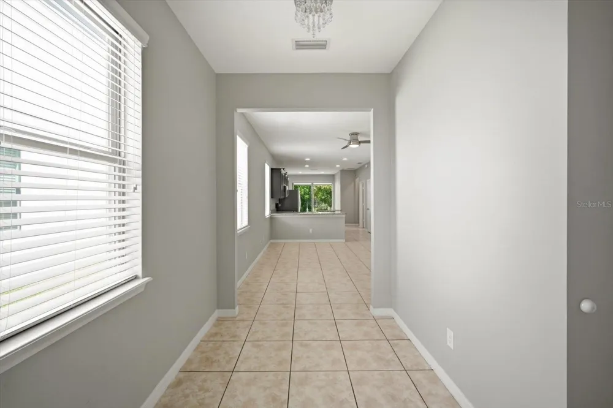
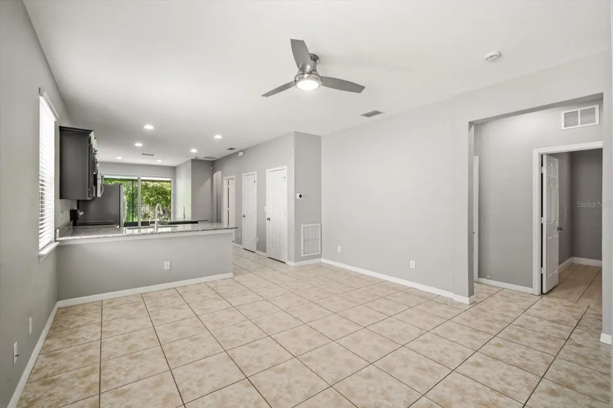
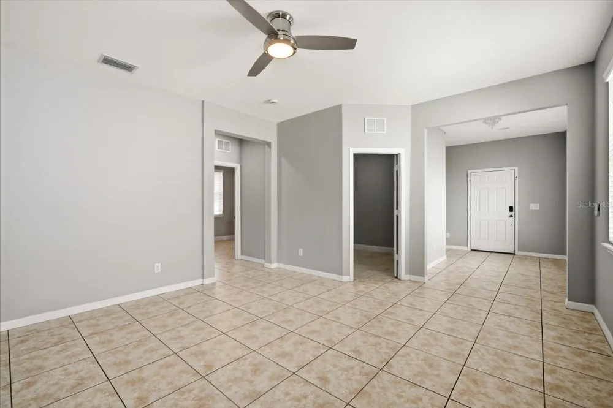
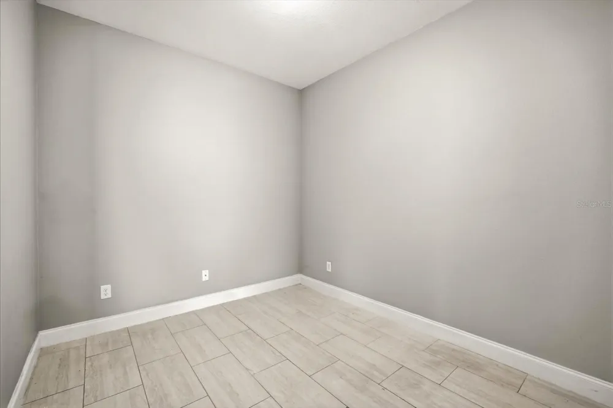
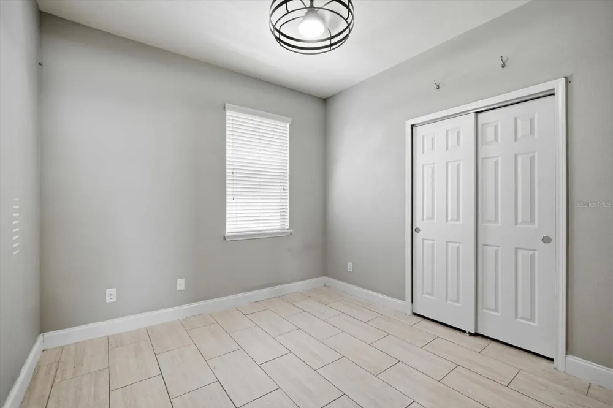
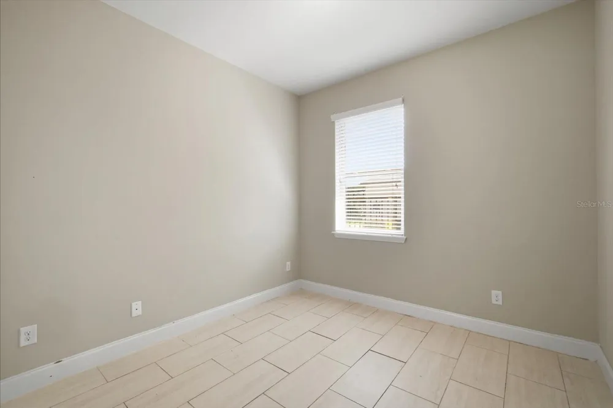
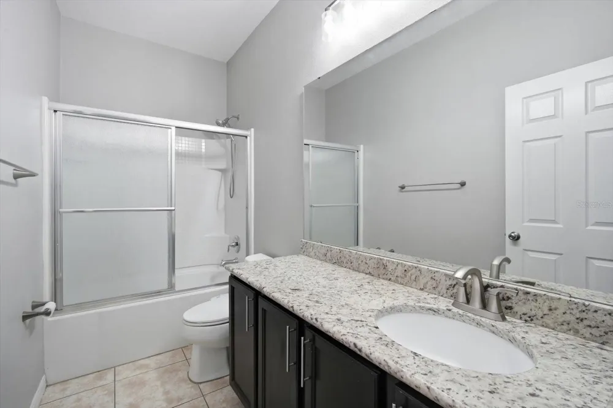
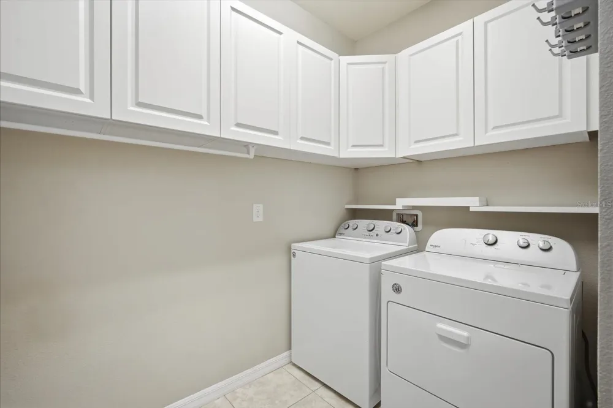
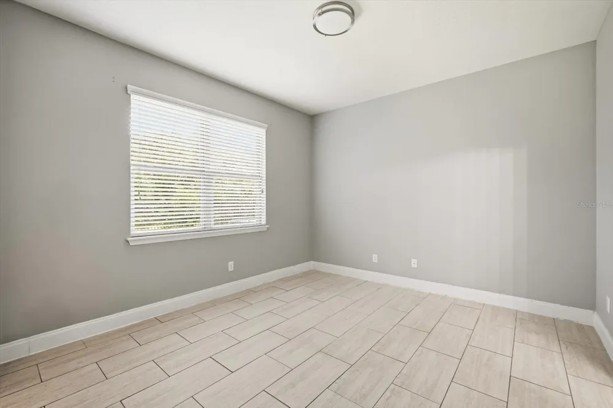
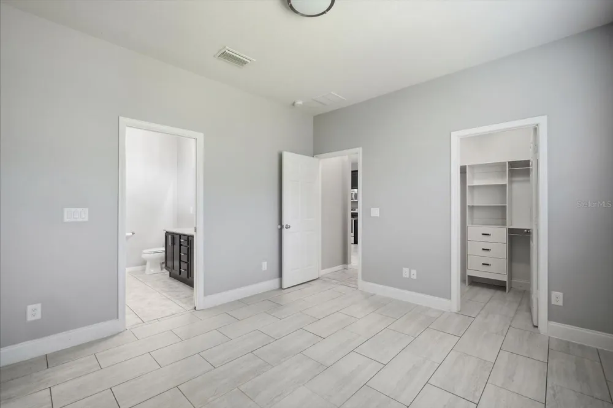
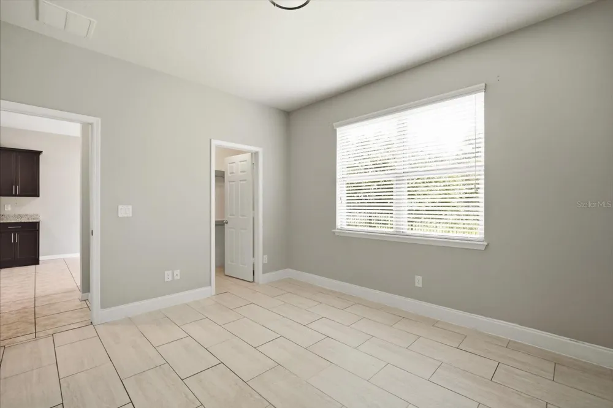
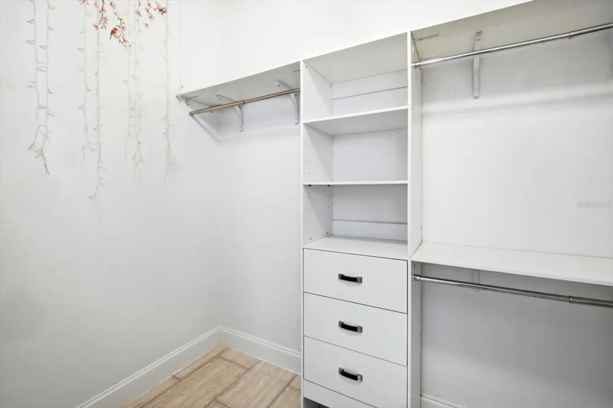
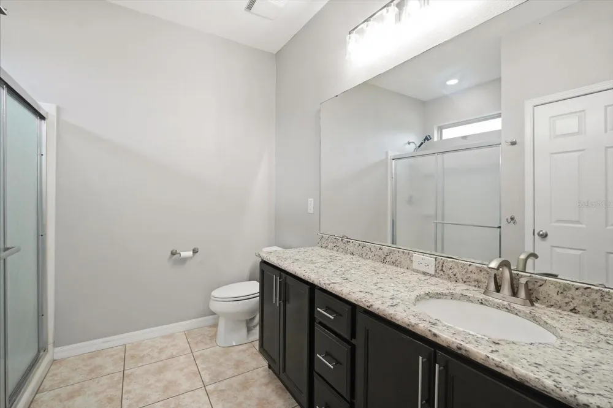
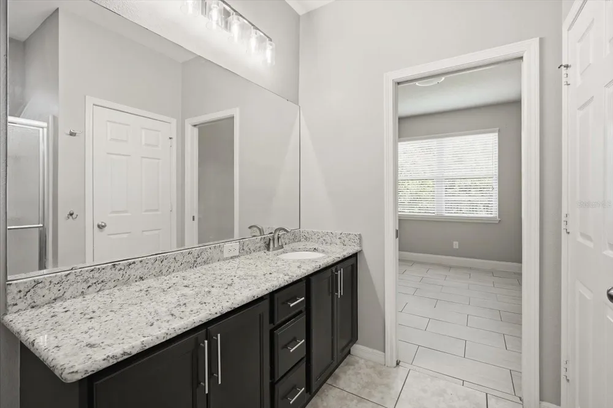
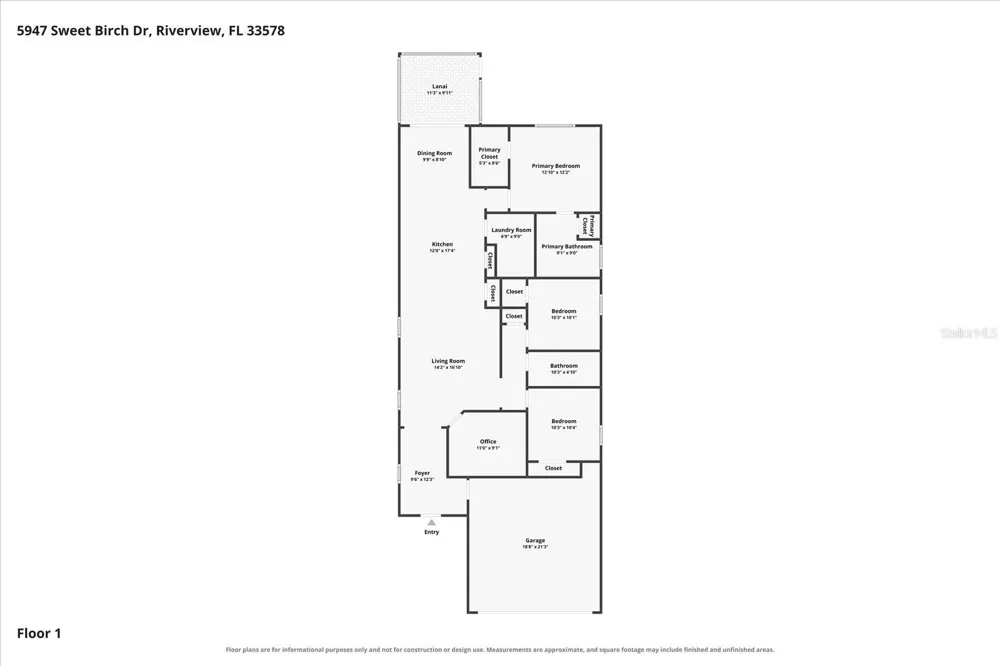
The home offers 3 bedrooms, 2 bathrooms, a separate den/office, a spacious inside utility room with a sink, and a 2-car garage, all arranged around an open, split-bedroom floor plan. Tall ceilings give the main living areas a bright, spacious feel, while the split layout creates welcome privacy between the primary suite and secondary bedrooms. The flexible den works equally well as a home office, hobby room, gym, or guest space.
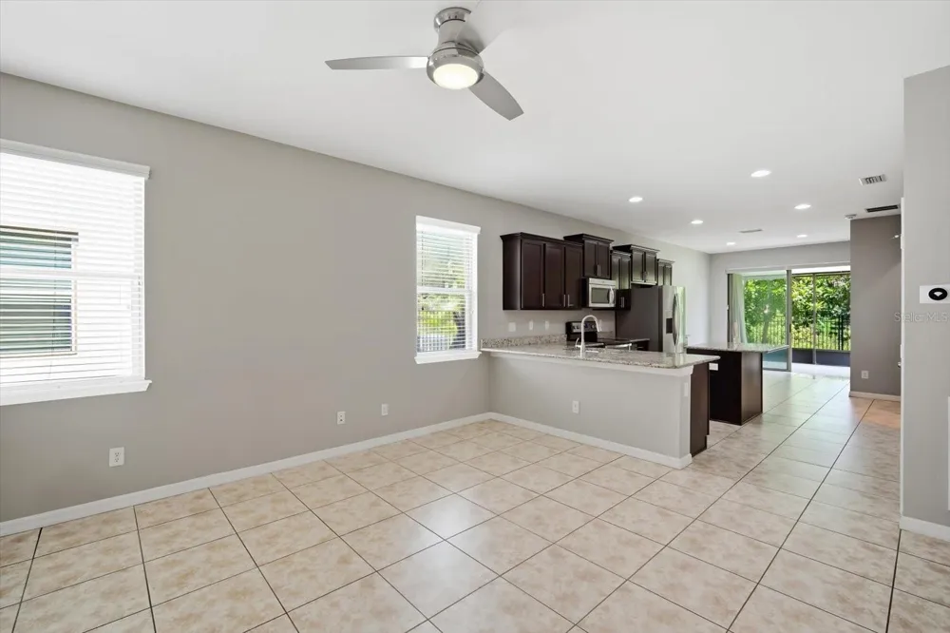
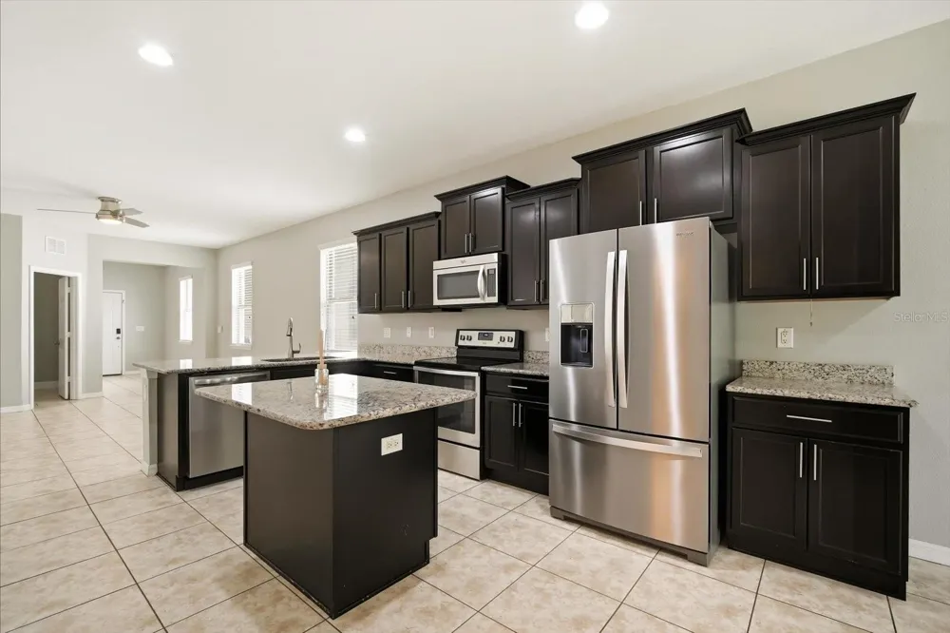
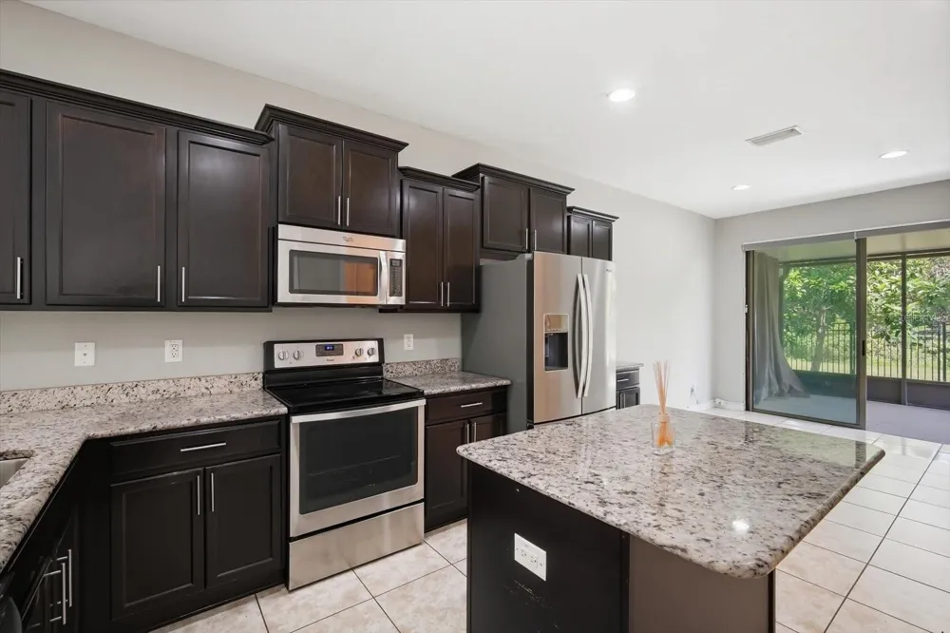
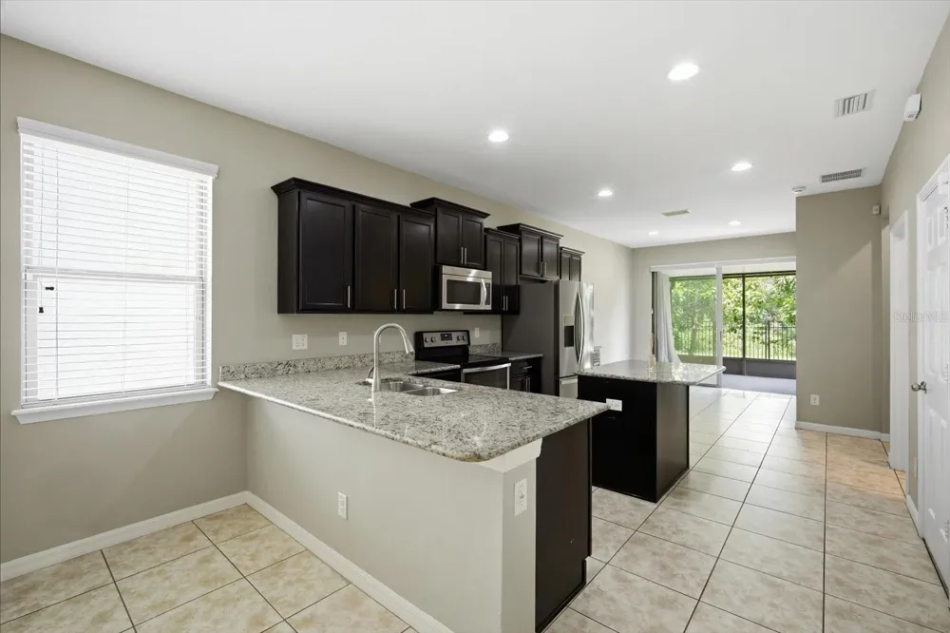
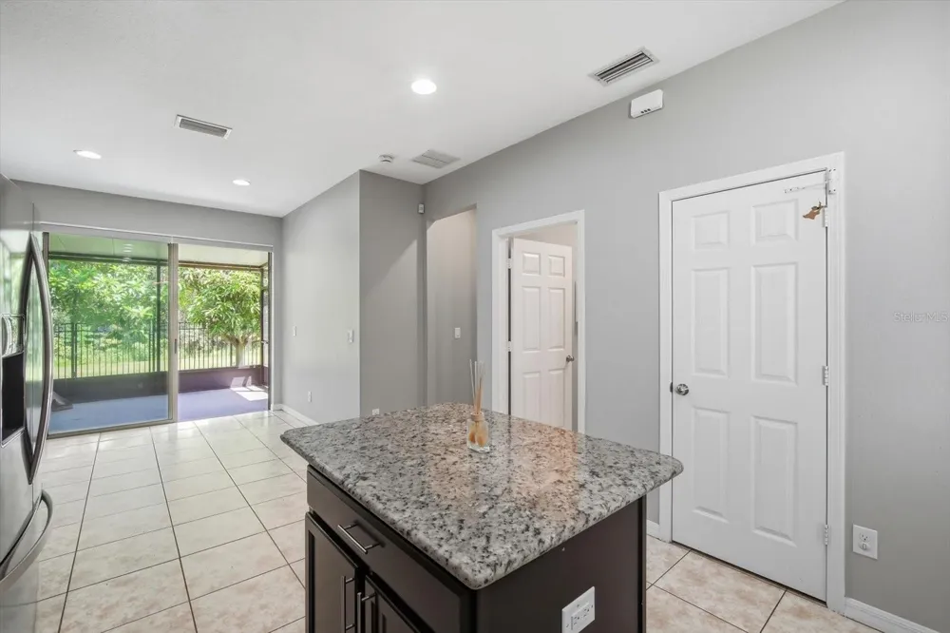
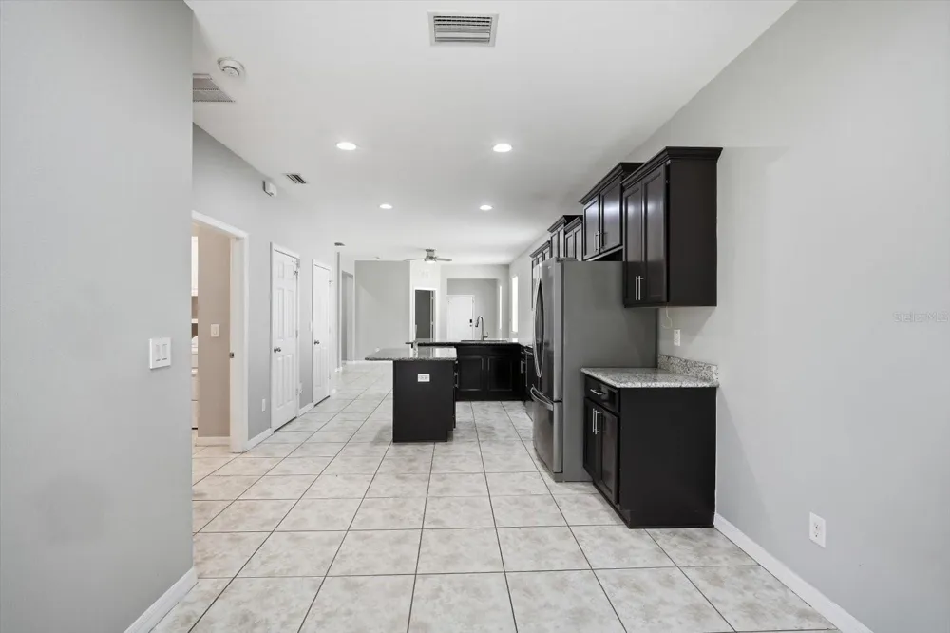
At the center of the home, the kitchen opens naturally to the dining and living areas, keeping everyday life connected. A center island provides additional prep space and a comfortable place to gather, complemented by granite countertops, newer appliances and 42-inch wood cabinets finished with crown molding and hardware.
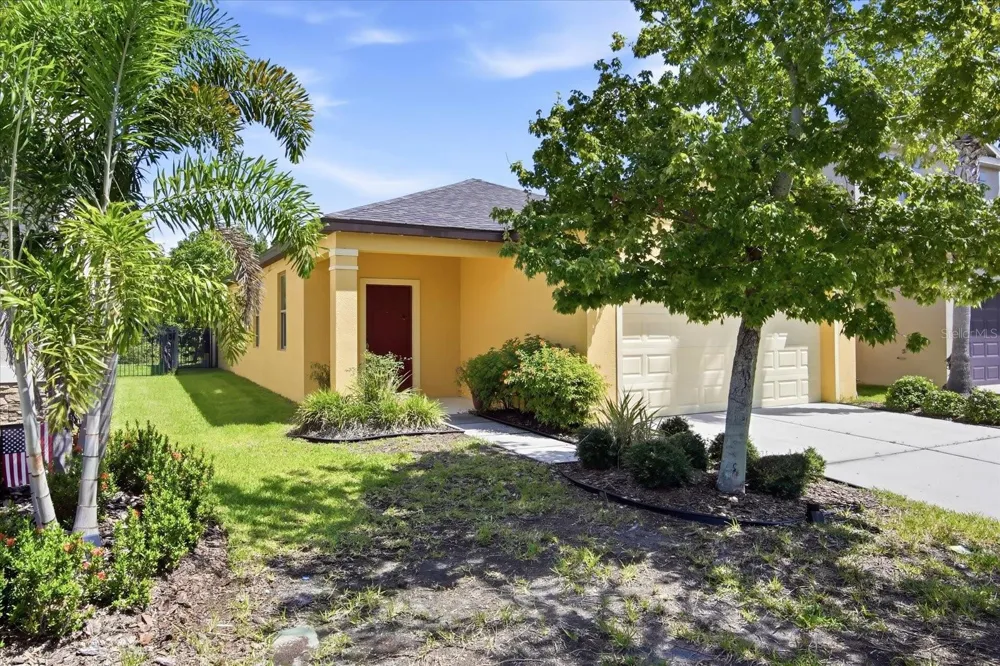
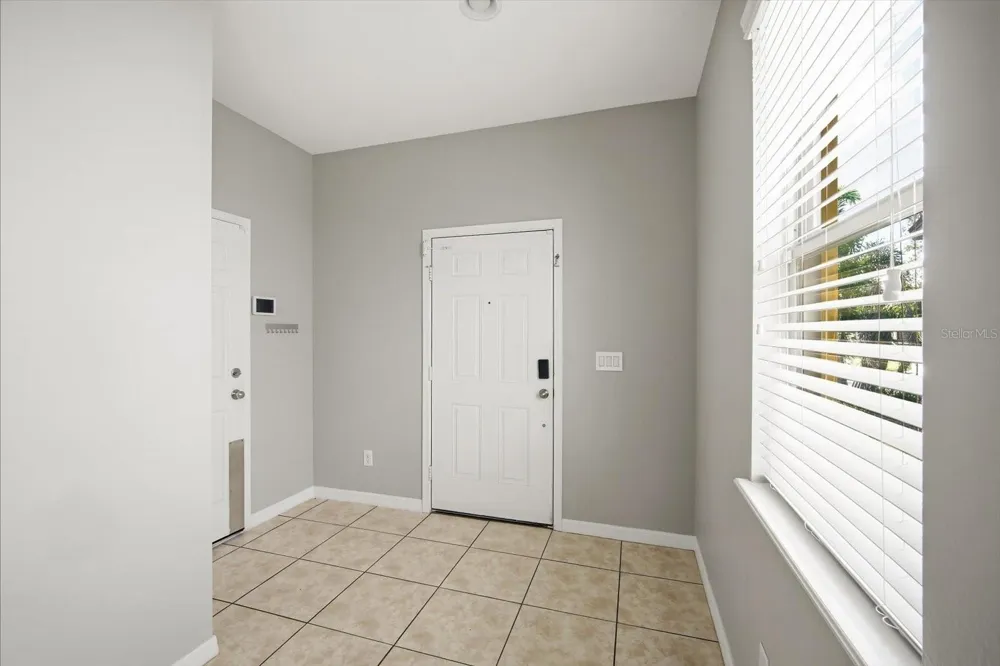
A brand-new roof, fresh interior and exterior paint, updated lighting and ceiling fans, and hard-surface flooring throughout make the home feel clean, current and ready to enjoy. There is no carpet to replace, and HOA-included lawn maintenance means one less recurring task on your list.
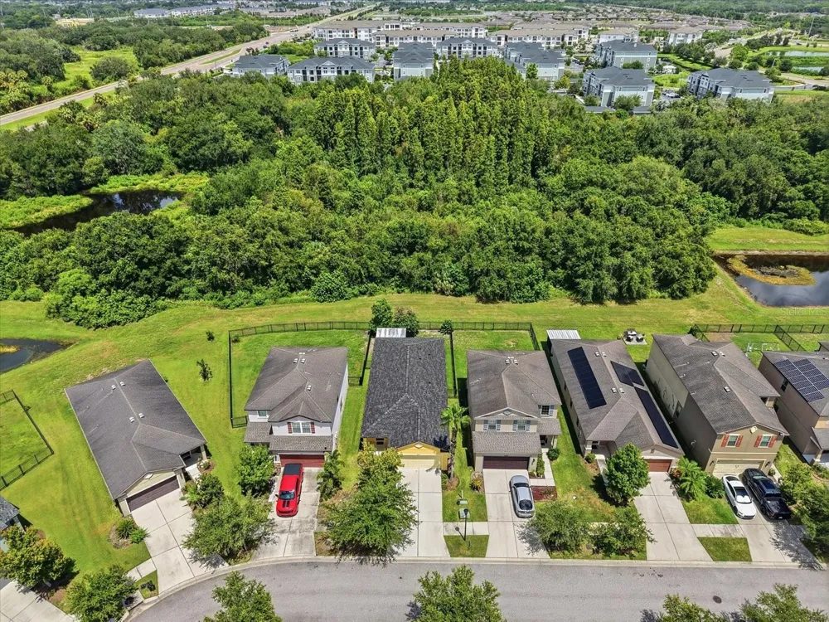

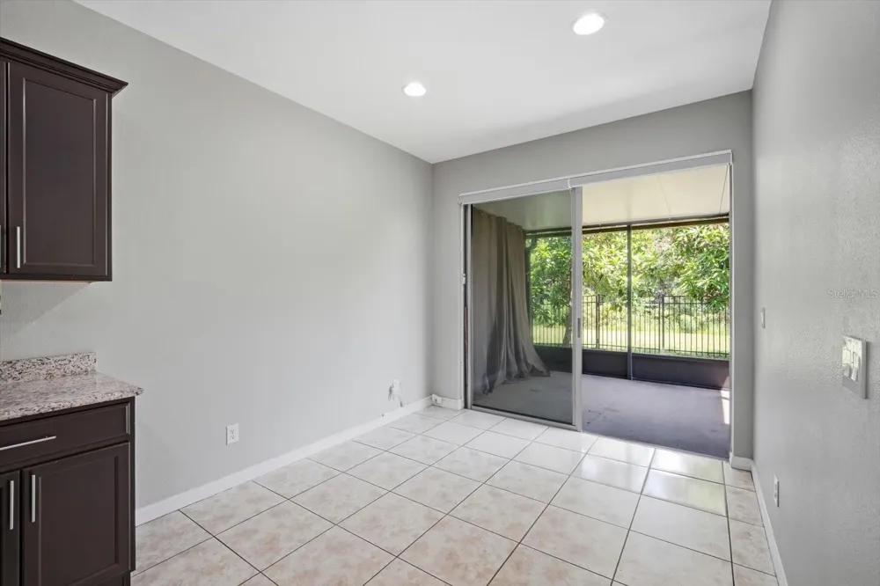
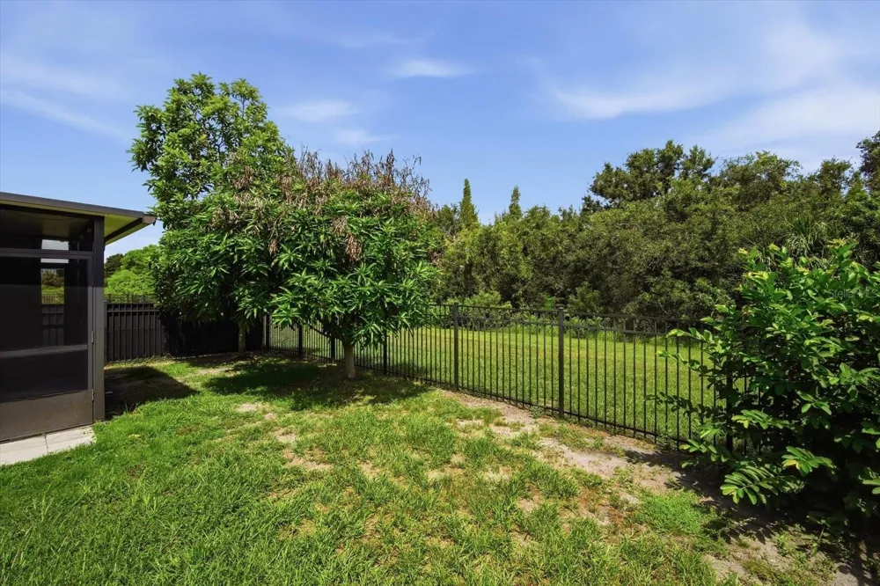
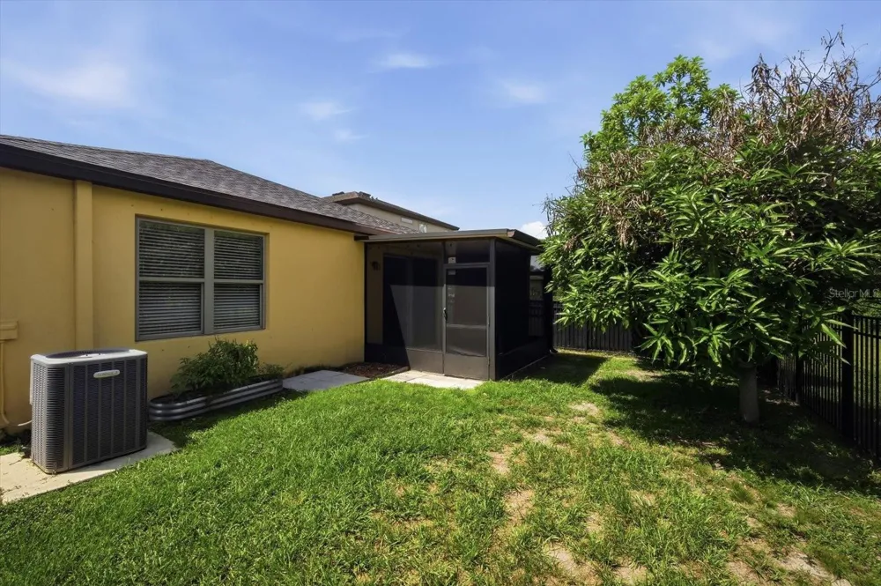
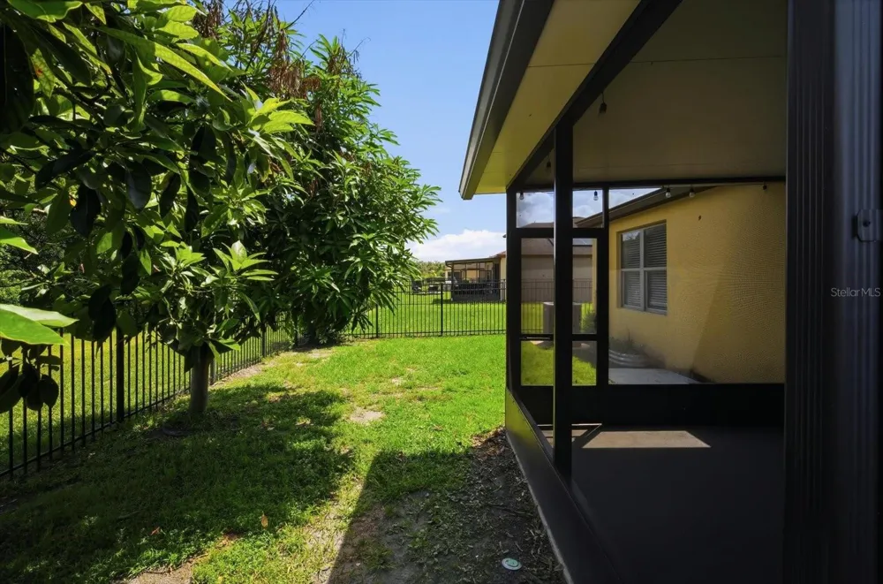
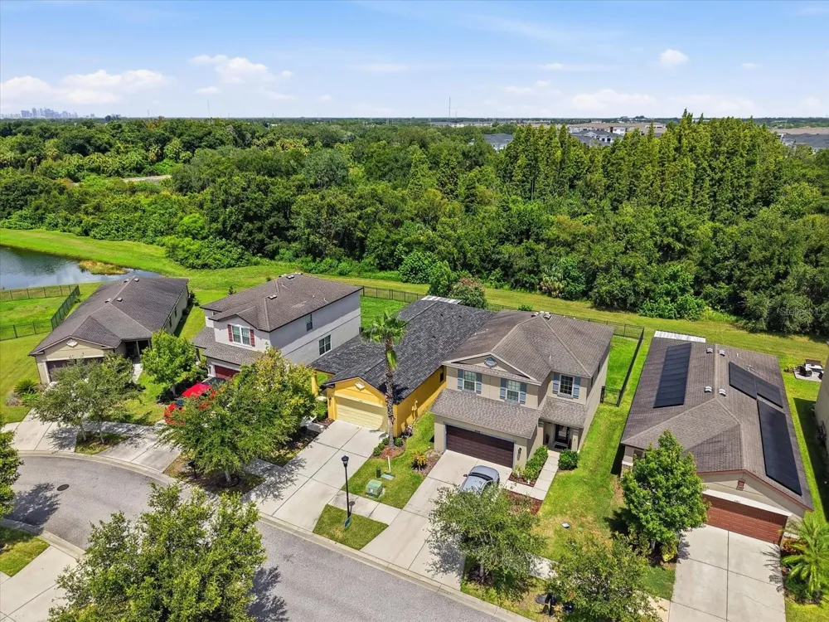
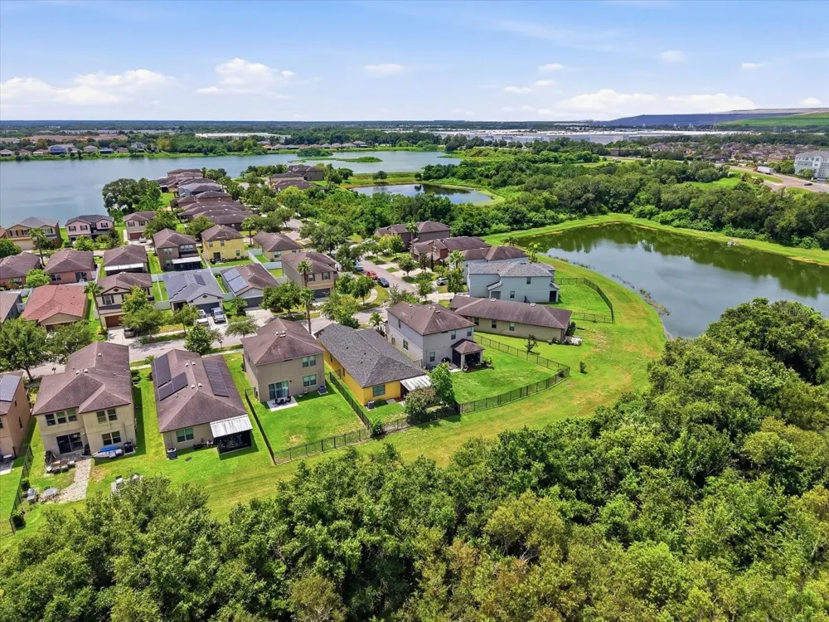
Sliding glass doors with remote-controlled shades lead to the added screen room, creating an easy extension of the living space for morning coffee, casual meals or quiet Florida evenings. Beyond it, the fenced backyard offers room for pets and play while overlooking a conservation area with no rear neighbors. It is a more peaceful, open backdrop than you typically find in a neighborhood setting. A covered front porch adds another inviting place to slow down and enjoy the outdoors.
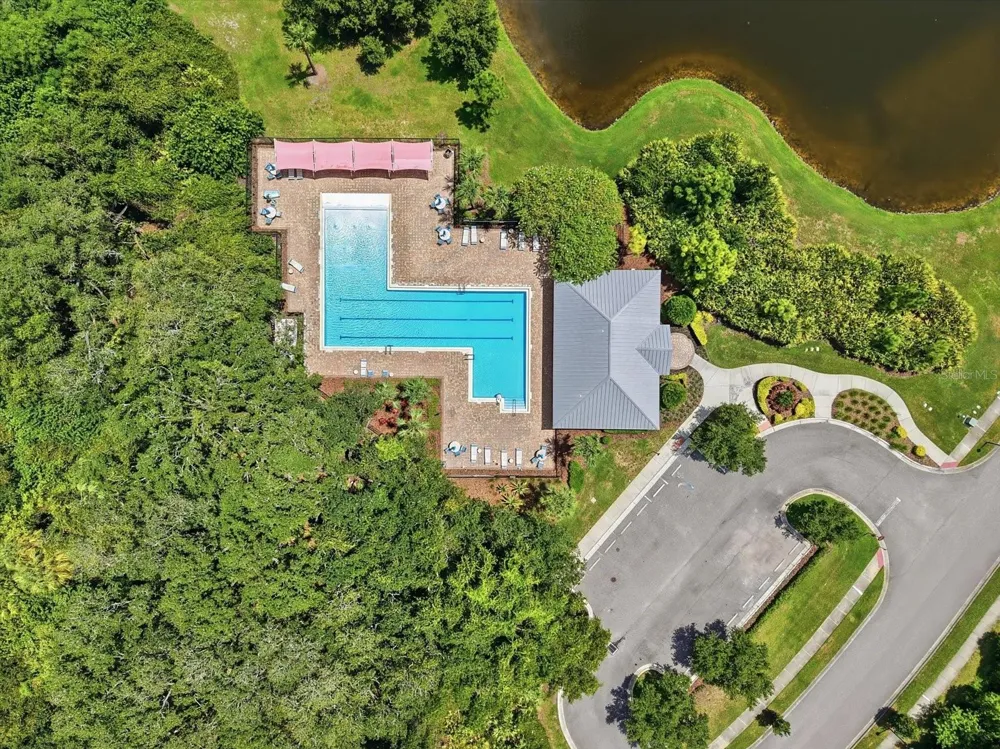
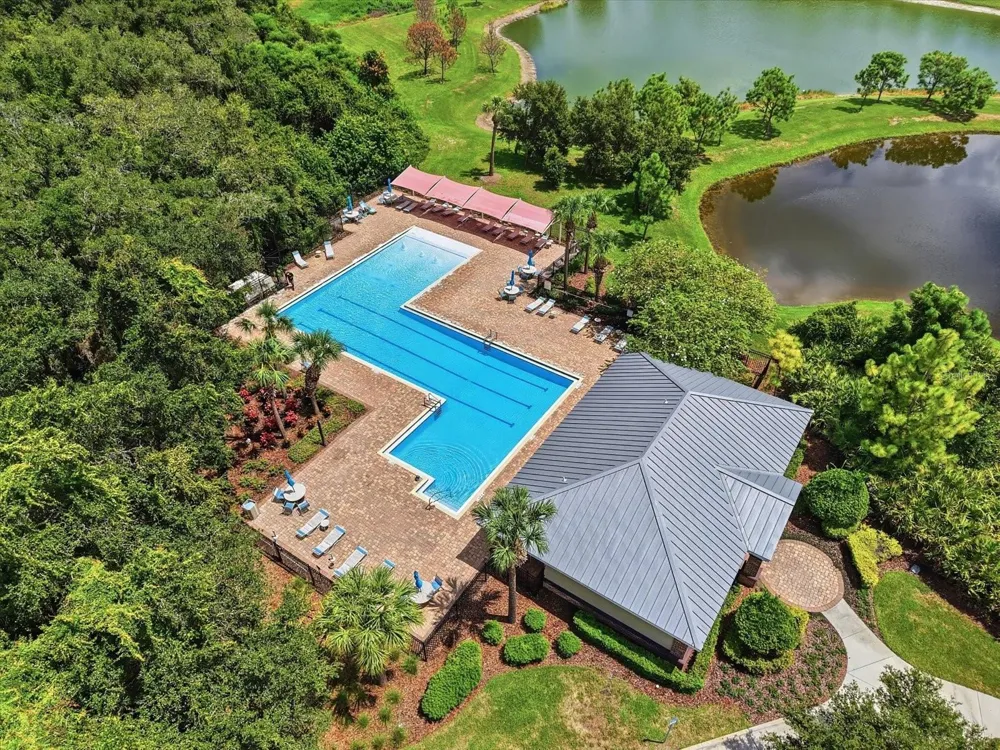
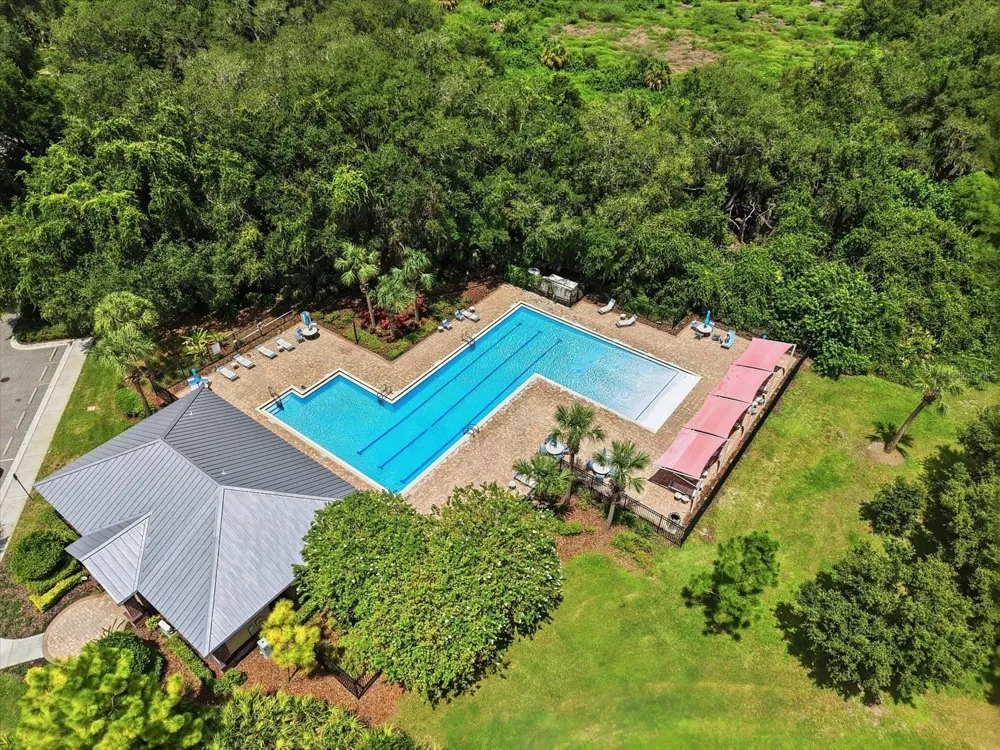
The home also offers the practical benefit of no required flood insurance. Magnolia Park residents enjoy a gated entrance, multiple amenity centers and convenient access to I-75, US-301, US-41 and the Selmon Expressway.
For buyers seeking a move-in-ready Riverview home with flexible space, manageable upkeep and a genuinely connected Tampa Bay location, 5947 Sweet Birch Drive brings those priorities together in one thoughtfully updated home.
Open Houses
- Sun, Aug 30 · 4:30 PM – 6:00 PM
Property Details
- Interior
- Ceiling Fans(s), Eat-in Kitchen, High Ceilings, In Wall Pest System, Kitchen/Family Room Combo, Living Room/Dining Room Combo, O
- Heating
- Central, Electric
- Cooling Features
- Central Air
- Bedrooms
- 3
- Bathrooms
- 2.0
- Full Baths
- 2
- View
- Trees/Woods
- Lot Features
- Conservation Area, In County, Landscaped, Level, Near Public Transit, Private, Sidewalk, Paved, Unincorporated
- Lot Description
- Conservation Area, In County, Landscaped, Level, Near Public Transit, Private, Sidewalk, Paved, Unincorporated
- Exterior Materials
- Hurricane Shutters, Lighting, Private Mailbox, Private Yard, Sidewalk
- Pool Shared
- 1
- Acres
- 0.11
- Square Feet
- 2150.0
- Parking Features
- Driveway, Garage Door Opener
- Parking
- 1
- Parking Type
- Driveway
- Parking Garage Spaces
- 2.0
- Property Type
- Purchase
- Year Built
- 2015
- Foundation
- Slab
- Roof
- Shingle
- Sewer Information
- Public Sewer
- Utility Source
- Public
- Utility Features
- BB/HS Internet Available, Cable Available, Electricity Connected, Fiber Optics, Phone Available, Sewer Connected, Underground Ut
- Appliances
- Dishwasher, Disposal, Dryer, Electric Water Heater, Exhaust Fan, Microwave, Range, Refrigerator, Washer
- Subdivision
- MAGNOLIA PARK SOUTHEAST C-2
- Community Features
- Deed Restrictions, No Truck/RV/Motorcycle Parking, Park, Playground, Pool, Sidewalks, Special Community Restrictions, Street Lig
- County
- Hillsborough
- Region
- RIVERVIEW
- Zoning
- PD
- Original List Price
- $350,000
- Days on Market (Cumulative)
- 1
- Taxes Annual
- $4,052
- HOA
- 1
- HOA Fees
- 225.0
- Ownership
- Fee Simple
- MLS #
- TB8543274
Location
Legal
IDX information is provided exclusively for personal, non-commercial use, and may not be used for any purpose other than to identify prospective properties consumers may be interested in purchasing. Information is deemed reliable but not guaranteed. Some IDX listings have been excluded from this website. Listing Information presented by local MLS brokerage: International Realty Plus
Last Updated: Aug 30, 2026 12:55 AM. Source: SMLS
Provided By
Listed by Chrissy Nieves, PA (#MFR261548162), Email: chrissy@keystotampa.com
Listing Office: RE/MAX REALTY UNLIMITED (#MFR261557773)