(813) 629-6954 irptampabay@verizon.net INTL. REALTY PLUS-TAMPA BAY
Traffic Dashboard
Home
  • Home
  • About
    • Join Our Team
    • Our Company
    • Our Services
    • Our Agents
    • Testimonials
  • Properties
    • Search For Homes
    • Featured Properties
    • Sold Properties
    • Mortgage Calculator
    • Home Valuation
    • Communities
  • Portals
    • Owner Portal
    • Tenant Portal
  • Selling
    • Buying
  • Property Management
  • Join Us
  • Facing Foreclosure
  • Relocate
  • Contact
Traffic Dashboard
(813) 629-6954 irptampabay@verizon.net
  • International Realty Plus
    1313 Providence Road
    Brandon, FL 33511
    (813) 629-6954
    irptampabay@verizon.net
Company
  • Home
  • About
  • Testimonials
  • Contact
Services
  • Buying
  • Selling
  • Home Valuation
  • Mortgage Calculator
Explore
  • Property Search
  • Featured Properties
  • Communities
Local Guide
  • Search by City
  • Search by Subdivision
  • Search by Zip
  • Search by Area
Legal
  • Privacy
  • Terms
  • DMCA
  • Accessibility
  • Fair Housing
Account
  • Dashboard
  • Logout
  • Login
International Realty Plus - Footer Logo
©2026 INTL. REALTY PLUS-TAMPA BAY. All rights reserved.
Website built by CloseHack.
My Florida Regional MLS DBA Stellar MLS

IDX information is provided exclusively for personal, non-commercial use, and may not be used for any purpose other than to identify prospective properties consumers may be interested in purchasing. Information is deemed reliable but not guaranteed. Some IDX listings have been excluded from this website. Listing Information presented by local MLS brokerage: International Realty Plus

Return
  • All Types
  • House+2 more
  • Price
  • Bed/Bath
  • Size
  • Dates
  • Filters
  • Amenities
  • Save
  • Share
Listings
No results
Sort
Home / Riverview / 6914 HOLLY HEATH DRIVE
6914 HOLLY HEATH DRIVE Riverview, FL 33578 6914 HOLLY HEATH DRIVE Riverview, FL 33578 6914 HOLLY HEATH DRIVE Riverview, FL 33578 6914 HOLLY HEATH DRIVE Riverview, FL 33578 6914 HOLLY HEATH DRIVE Riverview, FL 33578 6914 HOLLY HEATH DRIVE Riverview, FL 33578 6914 HOLLY HEATH DRIVE Riverview, FL 33578 6914 HOLLY HEATH DRIVE Riverview, FL 33578 6914 HOLLY HEATH DRIVE Riverview, FL 33578 6914 HOLLY HEATH DRIVE Riverview, FL 33578 6914 HOLLY HEATH DRIVE Riverview, FL 33578 6914 HOLLY HEATH DRIVE Riverview, FL 33578 6914 HOLLY HEATH DRIVE Riverview, FL 33578 6914 HOLLY HEATH DRIVE Riverview, FL 33578 6914 HOLLY HEATH DRIVE Riverview, FL 33578 6914 HOLLY HEATH DRIVE Riverview, FL 33578 6914 HOLLY HEATH DRIVE Riverview, FL 33578 6914 HOLLY HEATH DRIVE Riverview, FL 33578 6914 HOLLY HEATH DRIVE Riverview, FL 33578 6914 HOLLY HEATH DRIVE Riverview, FL 33578 6914 HOLLY HEATH DRIVE Riverview, FL 33578 6914 HOLLY HEATH DRIVE Riverview, FL 33578 6914 HOLLY HEATH DRIVE Riverview, FL 33578 6914 HOLLY HEATH DRIVE Riverview, FL 33578 6914 HOLLY HEATH DRIVE Riverview, FL 33578 6914 HOLLY HEATH DRIVE Riverview, FL 33578 6914 HOLLY HEATH DRIVE Riverview, FL 33578 6914 HOLLY HEATH DRIVE Riverview, FL 33578 6914 HOLLY HEATH DRIVE Riverview, FL 33578 6914 HOLLY HEATH DRIVE Riverview, FL 33578 6914 HOLLY HEATH DRIVE Riverview, FL 33578 6914 HOLLY HEATH DRIVE Riverview, FL 33578 6914 HOLLY HEATH DRIVE Riverview, FL 33578 6914 HOLLY HEATH DRIVE Riverview, FL 33578 6914 HOLLY HEATH DRIVE Riverview, FL 33578 6914 HOLLY HEATH DRIVE Riverview, FL 33578 6914 HOLLY HEATH DRIVE Riverview, FL 33578 6914 HOLLY HEATH DRIVE Riverview, FL 33578 6914 HOLLY HEATH DRIVE Riverview, FL 33578 View All Photos

$249,900

| Active

6914 HOLLY HEATH DRIVE

Riverview, FL 33578

1,683
Square Feet
3
Beds
2.5
Baths
0.05
Acres
2
Days on Market
MFRTB8537967
MLS#
Townhouse
Structure
Residential
Zone
Contact

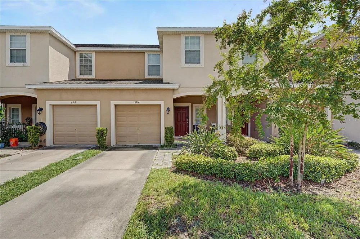
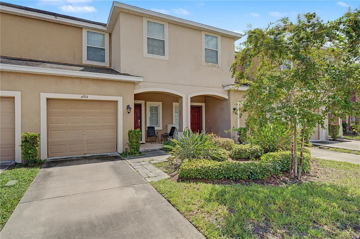
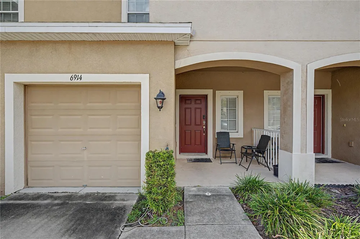
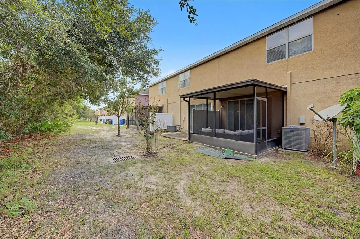
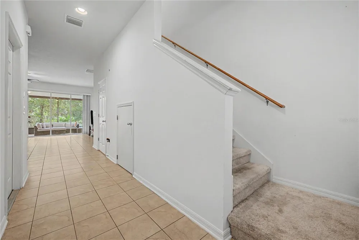
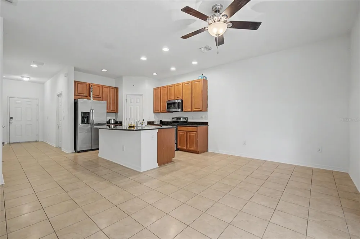
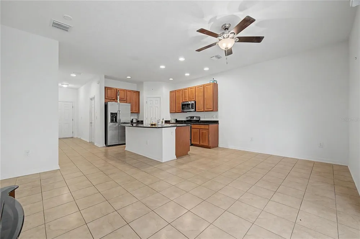
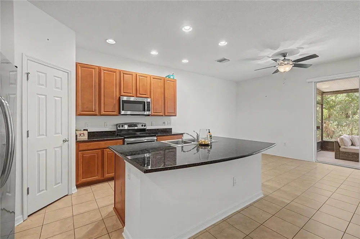
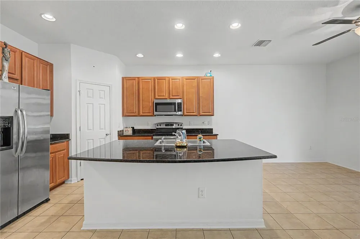
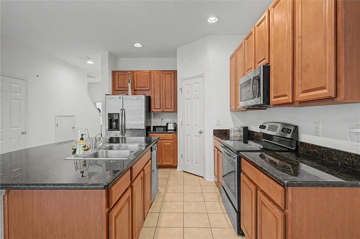
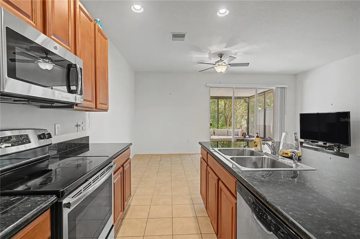
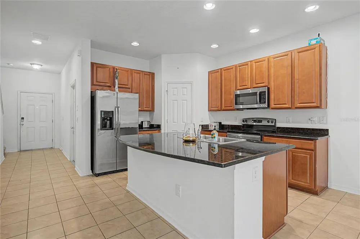
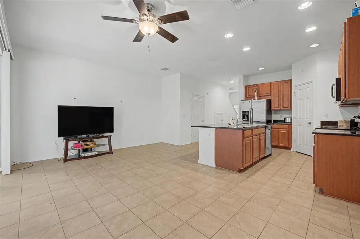
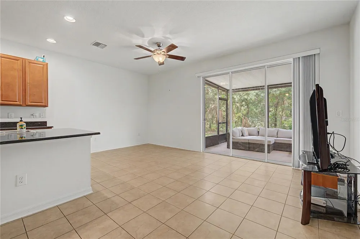
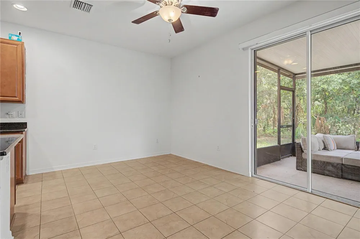
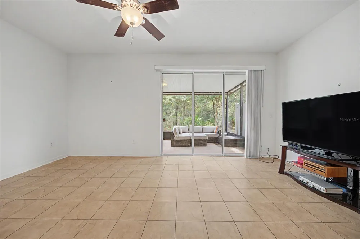
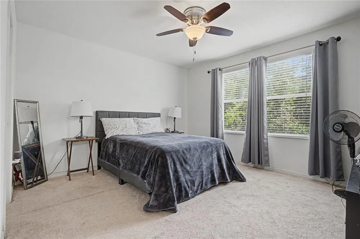
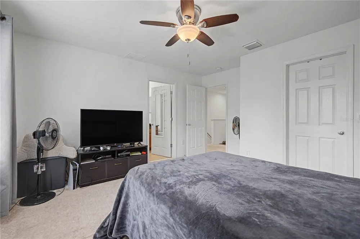
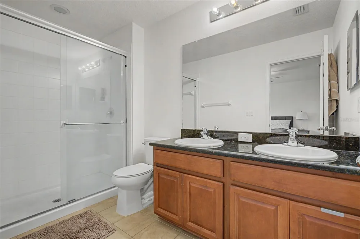
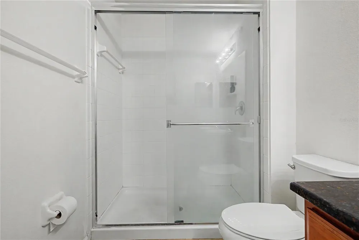
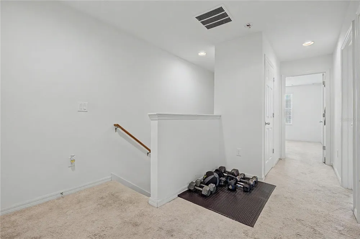
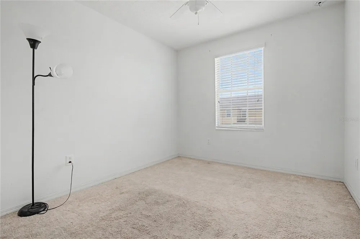
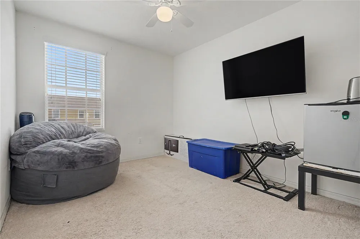
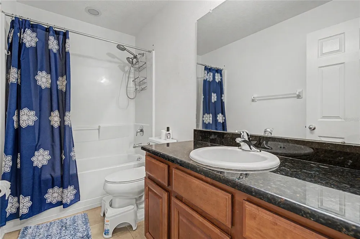
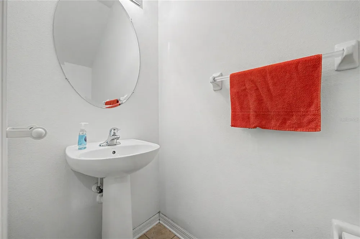
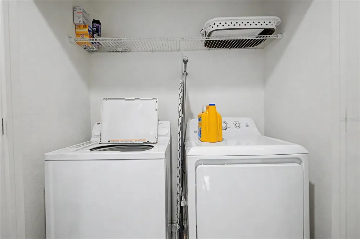
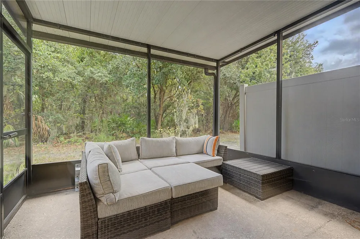
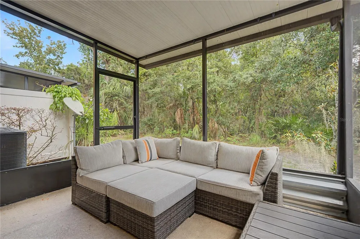
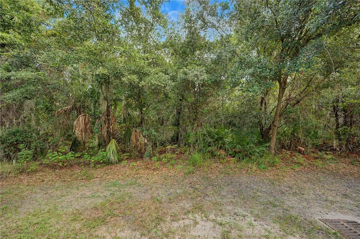
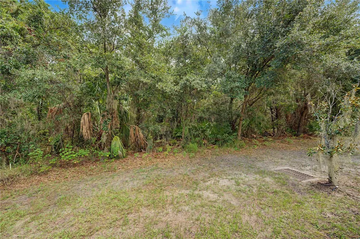
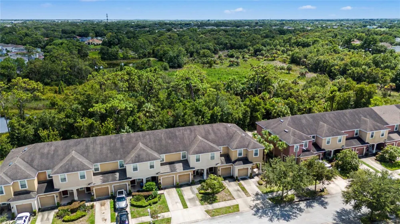
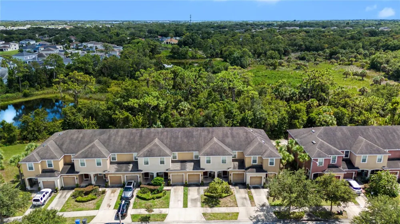
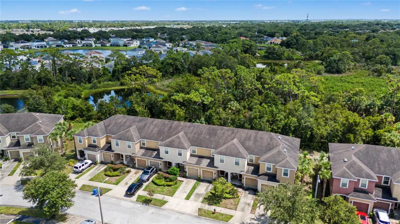
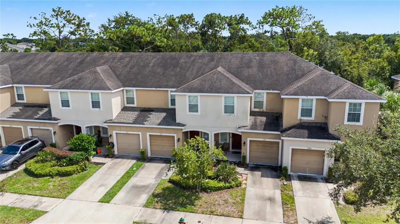
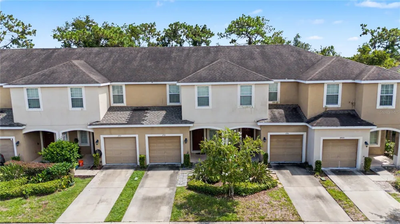
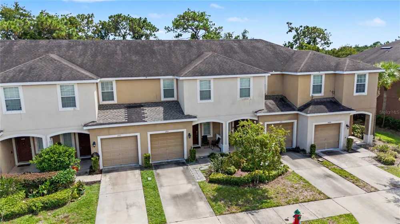
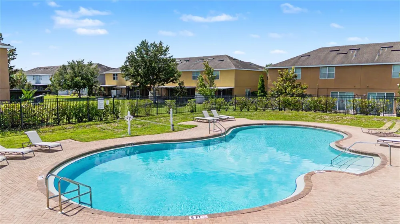
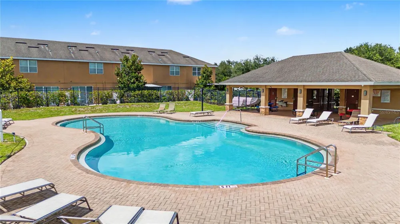
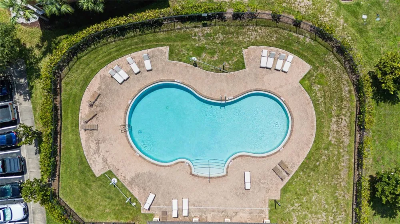
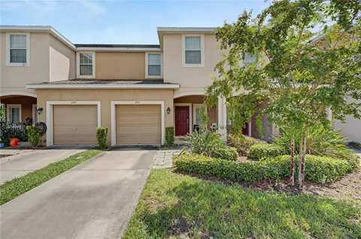
Enjoy a wooded rear setting, screened covered patio, and community pool with this 3-bedroom, 2.5-bath townhome in Oak Creek. Offering 1,400 square feet of living space, the two-story layout features an open great room, high and vaulted ceilings, tile flooring throughout the main living areas, and a kitchen with granite countertops, 42-inch cabinetry, stainless-steel appliances, and a center island. The second-floor primary suite includes a walk-in closet, dual-sink vanity, and shower, with two additional bedrooms providing flexible space for a variety of needs. Step outside to the screened patio overlooking mature trees and the wooded backdrop. Additional features include an interior laundry area, hurricane shutters, irrigation system, attached one-car garage, and driveway parking. Oak Creek offers a community pool and convenient access to shopping, dining, major roadways, and everyday services.

Property Details
Interior
Cathedral Ceiling(s), Ceiling Fans(s), Eat-in Kitchen, High Ceilings, Vaulted Ceiling(s), Walk-In Closet(s)
Heating
Central
Cooling Features
Central Air
Bedrooms
3
Bathrooms
2.5
Full Baths
2
Half Baths
1
View
Trees/Woods
Stories
2
Exterior Materials
Hurricane Shutters
Pool Shared
1
Acres
0.05
Square Feet
1683.0
Parking Features
Driveway
Parking
1
Parking Type
Driveway
Parking Garage Spaces
1.0
Property Type
Purchase
Year Built
2014
Foundation
Slab
Roof
Shingle
Sewer Information
Public Sewer
Utility Source
Public
Utility Features
BB/HS Internet Available, Cable Available
Appliances
Dishwasher, Dryer, Microwave, Range, Refrigerator, Washer
Subdivision
OAK CREEK PRCL 3
Community Features
Deed Restrictions, Pool, Street Lights
Elementary School
Ippolito-HB
Middle School
Giunta Middle-HB
High School
Spoto High-HB
County
Hillsborough
Region
RIVERVIEW
Zoning
PD
Original List Price
$249,900
Days on Market (Cumulative)
2
Taxes Annual
$3,394
HOA
1
HOA Fees
330.0
Pets
1
Pets Allowed
1
Ownership
Fee Simple
MLS #
TB8537967
Location
Legal

IDX information is provided exclusively for personal, non-commercial use, and may not be used for any purpose other than to identify prospective properties consumers may be interested in purchasing. Information is deemed reliable but not guaranteed. Some IDX listings have been excluded from this website. Listing Information presented by local MLS brokerage: International Realty Plus

Provided By
Listed by Michael Flores (#MFR261552208)
Listing Office: 54 REALTY LLC (#MFR285515142)

International Realty Plus Have a question about this home?

Interested in Purchasing 6914 HOLLY HEATH DRIVE?

Get an estimate on monthly payments on this property.

$
years
Down Payment
$
%
Interest Rate
%
Tax Rate
%
$
$annually
$monthly
Estimated Monthly Payment
$0.00
Loan Amount
$0.00