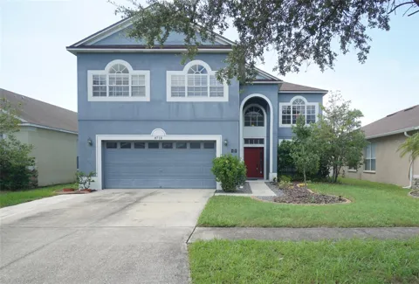
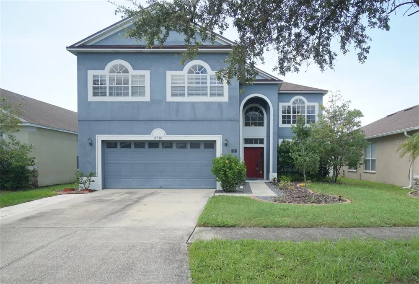
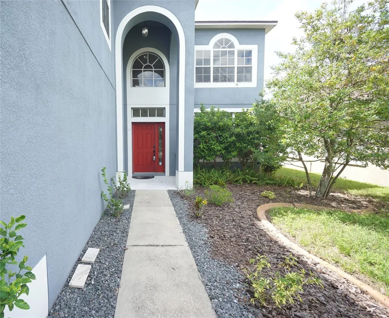
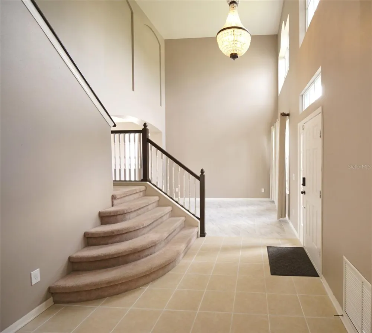
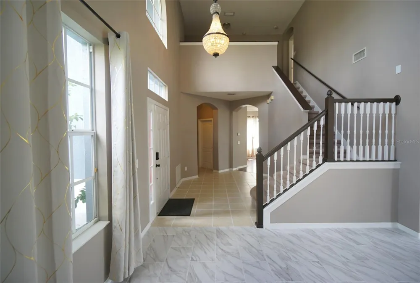
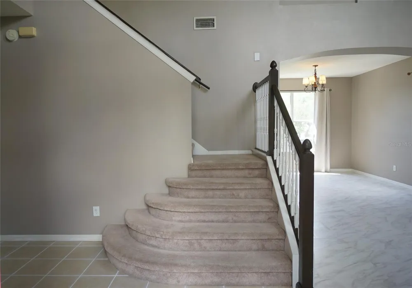
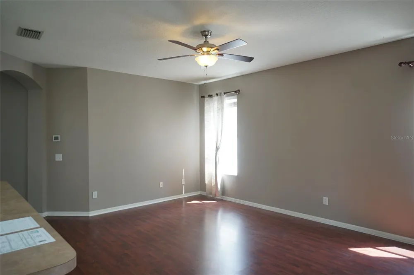
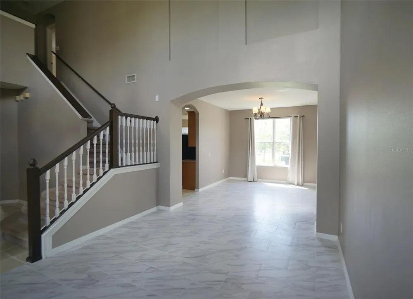
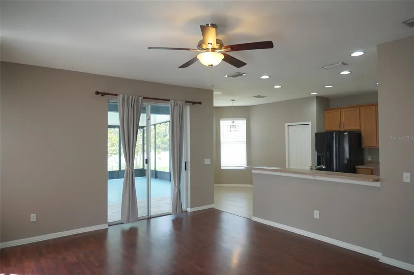
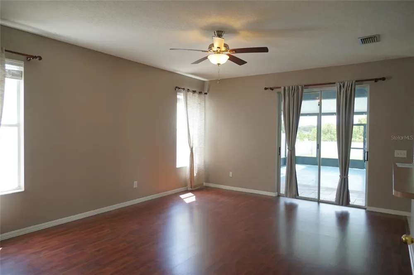
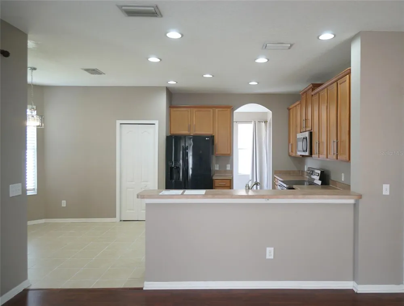
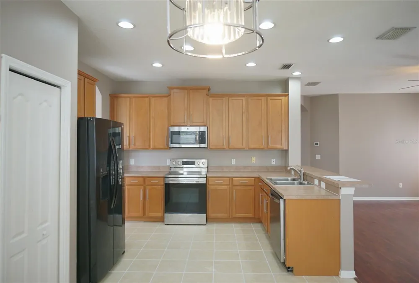
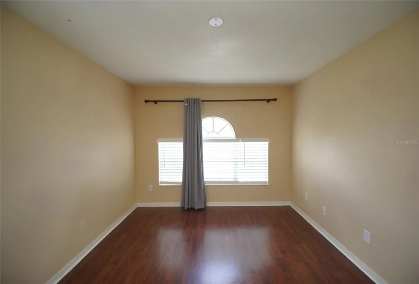
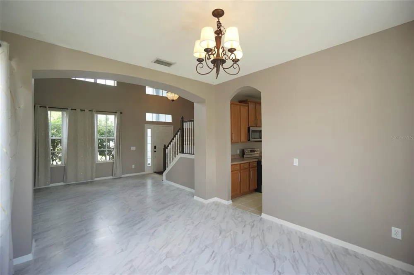
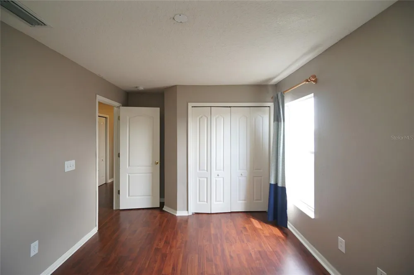
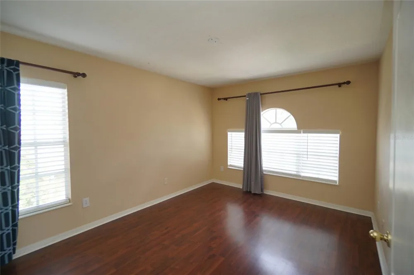
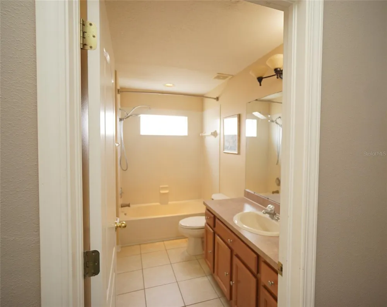
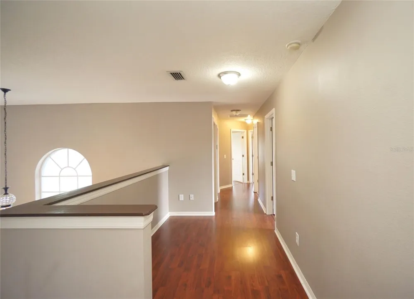
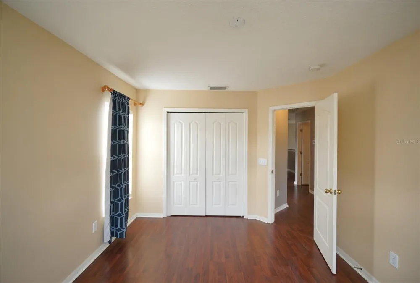
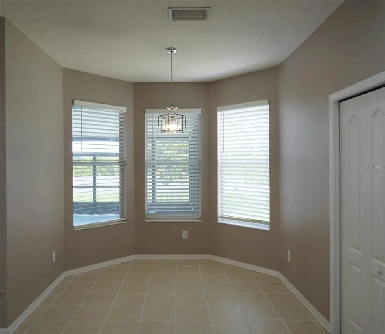
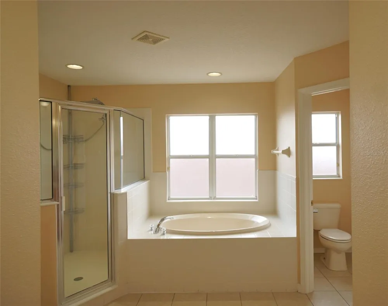
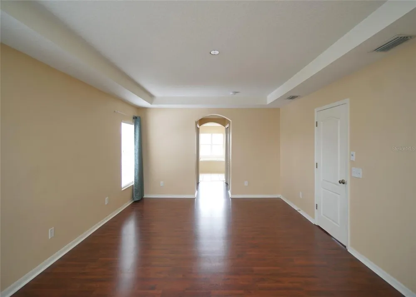
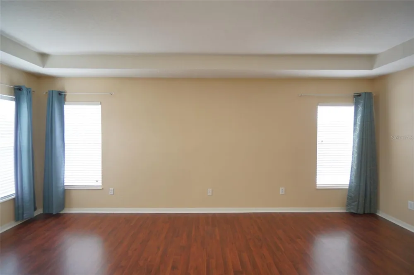
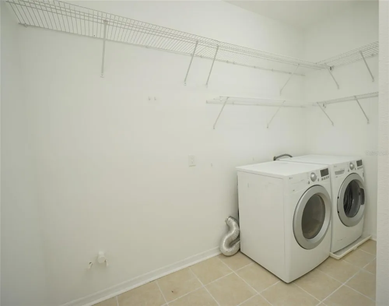
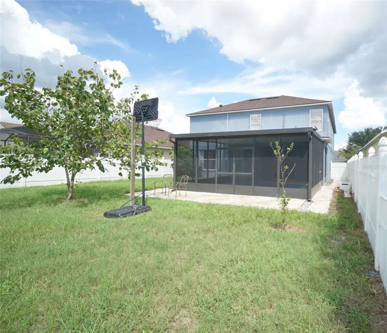
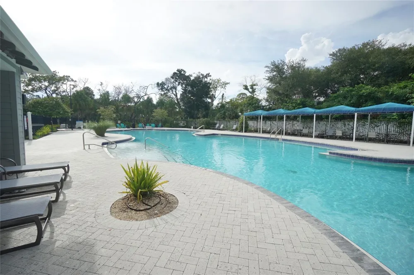
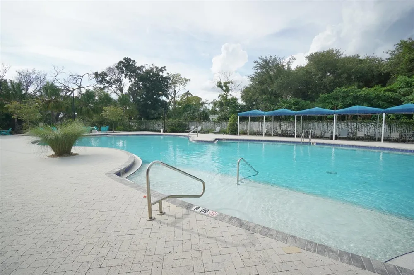
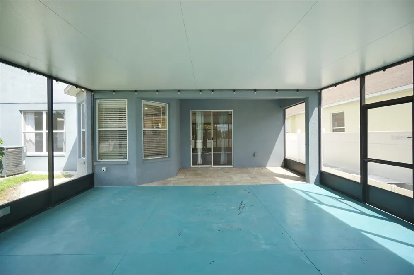
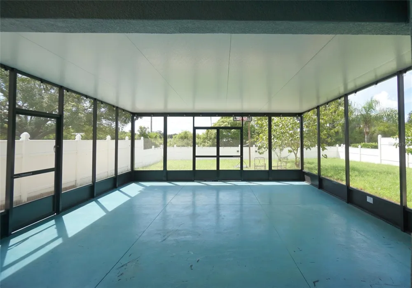
Spacious and well-maintained 4-bedroom, 2.5-bath, 2-car garage single-family home offering over 2,550 square feet of comfortable living space in the heart of Riverview. This thoughtfully designed home features an open and functional layout with a formal living room, formal dining room, family room, and eating space in the kitchen. Providing plenty of room for everyday living and entertaining. The flooring is wood laminate upstairs, carpet on the steps, and tile downstairs. The kitchen comes equipped with a range, microwave, refrigerator, and dishwasher. Wood cabinets, pantry, and ample cabinet space make meal preparation convenient and efficient. A laundry room with a full-size washer and dryer and extra storage shelves is also included for added convenience. The primary suite offers a private retreat with an en-suite bath with a garden tub, walk-in shower, separate toilet room, and spacious 2 walk-in closets, while three additional bedrooms provide flexibility for family, guests, a home office, or hobbies. Large windows throughout the home allow for abundant natural light, creating a bright and welcoming atmosphere. Good size fenced in backyard and large screened lanai to enjoy the Florida lifestyle. There is a community pool for your enjoyment. Conveniently located near shopping, dining, major roadways, schools, and everyday conveniences, this Riverview home combines space, comfort, and an excellent location. Trash is included in the rent, (water softener does not work). HOA application is $100 and 10 business days for approval. Don't miss this opportunity to make this wonderful home yours. Schedule your showing today!
All residents are enrolled in the Resident Benefits Package which is an additional $60/month, payable with rent and includes renters insurance, utility concierge service, HVAC air filter delivered monthly (for applicable properties), our best-in-class resident rewards program, online maintenance portal, online rent payment portal, one late-fee waiver and much more!
If you decide to apply for one of our properties, there is a $99 per adult application fee that is non-refundable. Also, a $250 Lease Coordination Fee once the Application is approved. Anyone aged 18 or above residing at the property must apply. We will (1) check your credit report; (2) check for recent evictions; (3) verify your employment, if applicable; (4) personal income, assets, or assistance must be sufficient and verifiable; (5) verify your previous landlord references; and (6) perform criminal background screening; (7) be aware that some associations also have application fees. We encourage you not to apply if you have bad credit references or a poor rental history.
Property Details
- Interior
- Ceiling Fans(s), Eat-in Kitchen, Kitchen/Family Room Combo, Living Room/Dining Room Combo, Solid Surface Counters, Solid Wood Ca
- Heating
- Central
- Cooling Features
- Central Air
- Bedrooms
- 4
- Bathrooms
- 2.5
- Full Baths
- 2
- Half Baths
- 1
- Acres
- 0.13
- Square Feet
- 2551.0
- Parking
- 1
- Parking Spaces
- 2
- Parking Type
- Garage
- Parking Garage Spaces
- 2.0
- Property Type
- Rental
- Year Built
- 2005
- Sewer Information
- Public Sewer
- Utility Source
- Public
- Appliances
- Dishwasher, Dryer, Microwave, Range, Refrigerator, Washer
- Subdivision
- PARKWAY CENTER SINGLE FAMILY P
- County
- Hillsborough
- Region
- RIVERVIEW
- Date Available
- September 14, 2026
- Original List Price
- $3,200
- Days on Market (Cumulative)
- 1
- HOA
- 1
- Pets
- Breed Restrictions, Monthly Pet Fee, Number Limit, Size Limit, Yes
- Pets Allowed
- Breed Restrictions, Monthly Pet Fee, Number Limit, Size Limit, Yes
- MLS #
- TB8547974
- Property Subtype
- Single Family Residence
- Fence
- 1
- Parcel Number
- U-13-30-19-74Z-000008-00050.0
- MLS #
- TB8547974
- Date Listed
- September 11, 2026
- Address
- 8718 SANDY PLAINS DRIVE
Location
Legal
IDX information is provided exclusively for personal, non-commercial use, and may not be used for any purpose other than to identify prospective properties consumers may be interested in purchasing. Information is deemed reliable but not guaranteed. Some IDX listings have been excluded from this website. Listing Information presented by local MLS brokerage: International Realty Plus
Provided By
Listed by Andrew Dougill (#MFR261519285)
Listing Office: HOFFMAN REALTY, LLC (#MFR641900)